The Elisabeth French I plan is an open floor plan with 4 bedrooms and 2.5 baths! A brick arch way is separating the living room and dining area. The kitchen includes 3cm granite countertops, custom cabinets, custom backsplash, gas stainless appliances, and an undermount sink. Wood laminate and tile throughout the home. Crown molding in the main areas. Exterior of home includes a sodded yard and landscaping along the front of the home.
Pending
$249,900
146 Luxford Way, Carencro, LA 70520
4beds
1,886sqft
:
Get pre-qualified$1,606/mo
Single Family Residence
Built in 2019
6,969 Square Feet Lot
$249,700 Zestimate®
$133/sqft
$30/mo HOA
What's special
Sodded yardGas stainless appliancesCustom backsplashCustom cabinetsUndermount sink
- 34 days |
- 299 |
- 22 |
Likely to sell faster than
Zillow last checked:
Listing updated:
Listed by:
Blake Gilbert,
Real Broker, LLC 337-534-0555
Source: RAA,MLS#: 2600006086
Facts & features
Interior
Bedrooms & bathrooms
- Bedrooms: 4
- Bathrooms: 3
- Full bathrooms: 2
- 1/2 bathrooms: 1
Rooms
- Room types: Bedroom 2, Bedroom 3, Bedroom 4, Dining Room, Kitchen, Living Room
Heating
- Central
Cooling
- Central Air
Appliances
- Included: Disposal, Microwave, Gas Stove Con
- Laundry: Electric Dryer Hookup, Washer Hookup
Features
- High Ceilings, Crown Molding, Separate Shower, Varied Ceiling Heights, Walk-In Closet(s), Granite Counters
- Flooring: Tile, Wood Laminate
- Has fireplace: No
Interior area
- Total interior livable area: 1,886 sqft
Property
Parking
- Total spaces: 2
- Parking features: Garage, Open
- Garage spaces: 2
- Has uncovered spaces: Yes
Features
- Stories: 1
- Patio & porch: Covered, Open, Porch
- Exterior features: Lighting
- Fencing: None
Lot
- Size: 6,969 Square Feet
- Dimensions: 50 x 140.05 x 15 x 50 x 140.33
- Features: 0 to 0.5 Acres, Landscaped
Details
- Parcel number: 6164404
Construction
Type & style
- Home type: SingleFamily
- Architectural style: French
- Property subtype: Single Family Residence
Materials
- Brick Veneer, HardiPlank Type, Frame
- Foundation: Slab
- Roof: Composition
Condition
- New Construction
- New construction: Yes
- Year built: 2019
Details
- Builder name: Manuel Builders
Utilities & green energy
- Electric: Elec: Entergy
- Gas: Gas: City
- Sewer: Public Sewer
Community & HOA
Community
- Subdivision: Woodland Trail
HOA
- Has HOA: Yes
- Amenities included: Management
- HOA fee: $30 monthly
Location
- Region: Carencro
Financial & listing details
- Price per square foot: $133/sqft
- Tax assessed value: $229,000
- Annual tax amount: $2,091
- Date on market: 7/3/2026
- Electric utility on property: Yes
Estimated market value
$249,700
$237,000 - $262,000
$2,146/mo
Price history
| Date | Event | Price |
|---|---|---|
| 7/18/2026 | Pending sale | $249,900$133/sqft |
Source:  RAA #2600006086 Report a problem RAA #2600006086 Report a problem | ||
| 7/3/2026 | Listed for sale | $249,900$133/sqft |
Source: RAA #2600006086 Report a problem | ||
| 8/16/2019 | Sold | -- |
Source: RAA #19007089 Report a problem | ||
| 6/8/2018 | Sold | -- |
Source: Public Record Report a problem | ||
Public tax history
| Year | Property taxes | Tax assessment |
|---|---|---|
| 2024 | $2,091 +9.4% | $22,900 +9% |
| 2023 | $1,912 0% | $21,000 |
| 2022 | $1,913 -0.4% | $21,000 |
| 2021 | $1,921 +0.1% | $21,000 |
| 2020 | $1,919 +465.3% | $21,000 +438.5% |
| 2019 | $339 +768.2% | $3,900 +786.4% |
| 2018 | $39 | $440 |
Find assessor info on the county website
Monthly payment
Est. payment
Payment breakdown
Explore the cost of this home by adjusting the details. Changes won't be saved.Climate risks
Neighborhood: 70520
Nearby schools
GreatSchools rating
- 3/10Carencro Middle SchoolGrades: 5-8Distance: 0.2 mi
- 5/10Carencro High SchoolGrades: 9-12Distance: 2.3 mi
- 6/10Live Oak Elementary SchoolGrades: PK-5Distance: 2.1 mi
Schools provided by the listing agent
- Elementary: Live Oak
- Middle: Carencro
- High: Carencro
Source: RAA. This data may not be complete. We recommend contacting the local school district to confirm school assignments for this home.
- $223,3003 bd2 ba1.5k sqft144 Luxford Way, Carencro, LA 70520Off Market
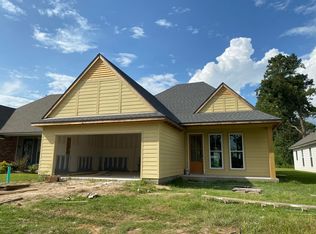
- $240,9004 bd2 ba1.6k sqft148 Luxford Way, Carencro, LA 70520Off Market

- $235,400-- bd-- ba-- sqft102 Tamer Ave, Carencro, LA 70520Off Market
- $228,6003 bd2 ba1.5k sqft142 Luxford Way, Carencro, LA 70520Off Market
- $222,600-- bd-- ba-- sqft104 Tamer Ave, Carencro, LA 70520Off Market
- $239,7003 bd2 ba1.4k sqft140 Luxford Way, Carencro, LA 70520Off Market
- $208,100-- bd-- ba-- sqft200 Luxford Way, Carencro, LA 70520Off Market
- $260,2004 bd2 ba-- sqft145 Luxford Way, Carencro, LA 70520Off Market
A local agent can set up tours, give advice and negotiate with sellers.
A local lender can help you make sure your offer is ready when you are.
Similar homes
- $256,0003 bd2 ba1.5k sqft149 Luxford Way, Carencro, LA 70520For Sale

 MLS ID #2600006334, Trai Soileau, Real Broker, LLC. RAA
 - $230,0003 bd2 ba1.6k sqft717 Ira St, Carencro, LA 70520For Sale
 MLS ID #2600005118, Nonnie Touchet, EXP Realty, LLC. RAA
 - $210,0003 bd2 ba1.4k sqft203 Rue Soleil, Carencro, LA 70520For Sale
 MLS ID #2600006112, Maple Conston, Keller Williams Realty Acadiana. RAA
 - $224,9003 bd2 ba1.3k sqft149 Grande Rue, Church Point, LA 70525For Sale
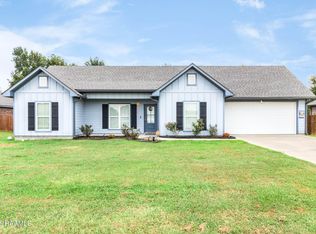 MLS ID #2600007247, Michelle Leger, EXP Realty, LLC. RAA
 - $215,0003 bd2 ba1.2k sqft313 Burndap Way, Lafayette, LA 70507For SaleMLS ID #2600006235, Caitlin Pitre Hebert, Real Broker, LLC. RAA
- $250,0003 bd2 ba1.6k sqft115 Colorado Rd, Duson, LA 70529For SaleMLS ID #2600005502, Dennis Jones, Real Broker, LLC. RAA
- $258,5003 bd2 ba1.4k sqft220 Twin Meadow Ln, Lafayette, LA 70508For SaleMLS ID #2600007142, Angel L Metrejean, Compass. RAA
- $240,0003 bd2 ba1.6k sqft110 Northern Oak Dr, Lafayette, LA 70507For SaleMLS ID #2500003176, Marcus K Sion, EXP Realty, LLC. RAA
- $279,9993 bd3 ba1.8k sqft308 Gun Runner Dr, Carencro, LA 70520New ConstructionRAA
- $269,9003 bd2 ba1.4k sqft405 Sleepy Brook Rd, Lafayette, LA 70508For SaleMLS ID #2600007026, Brandi C McKnight, RE/MAX Acadiana. RAA
- $224,3003 bd2 ba1.4k sqft110 Hains Dr, Sunset, LA 70584For SaleMLS ID #2600003483, Stacie R Sibille, Robins Real Estate, LLC. RAA
- $209,9003 bd2 ba1.8k sqft211 Stone Ave, Lafayette, LA 70507For SaleMLS ID #2600002296, Blake Gilbert, Real Broker, LLC. RAA
- $240,0003 bd2 ba1.4k sqft102 Biscayne Ln, Lafayette, LA 70508For SaleMLS ID #2600006917, Coby Hebert, EXP Realty, LLC. RAA
- $255,0003 bd2 ba1.7k sqft244 Rosemary Pl, Lafayette, LA 70508For SaleMLS ID #2600004557, Eliana Ashkar, Compass. RAA
- $237,0003 bd2 ba1.4k sqft207 Alpine Dr, Lafayette, LA 70506For SaleMLS ID #2600004860, Caitlin Pitre Hebert, Real Broker, LLC. RAA
- $274,9003 bd2 ba1.7k sqft125 Crooked Pine Ln, Scott, LA 70583New ConstructionRAA
- $239,0003 bd2 ba1.4k sqft405 S Saint Pierre St, Broussard, LA 70518For SaleMLS ID #2600007009, Julie D Howell, Reliance Real Estate Group. RAA
- $250,0003 bd2 ba1.5k sqft1108 Deer Meadow Blvd, Broussard, LA 70518For SaleMLS ID #2600001223, Harold Anderson, Real Broker, LLC. RAA
- $249,0003 bd2 ba1.4k sqft143 Rue Vlg, Maurice, LA 70555For SaleMLS ID #2600005747, Lynette Bagala, McGeeScott Realty. RAA
- $235,0004 bd2 ba1.8k sqft109 Border Ct, Youngsville, LA 70592For SaleMLS ID #2600004213, Candra Scott, EXP Realty, LLC. RAA
