New Coventry Home! Discover the perfect balance of thoughtful design and modern comfort in this stunning two-story home, showcasing the sought-after Goodrich floor plan in the desirable Sauls Ranch East community of Round Rock. With four bedrooms, three full bathrooms, a private study, and upstairs game and media rooms, this home offers plenty of space to live, work, and play. The open-concept layout seamlessly connects the great room, dining area, and gourmet kitchen, where quartz countertops, stainless steel appliances, and 42” cabinets set the stage for memorable meals and gatherings. The main-floor primary suite serves as a private retreat with a spa-like bathroom and expansive walk-in closet, while a secondary bedroom and bath downstairs add extra flexibility. Upstairs, two more bedrooms, another full bath, and oversized game and media rooms provide endless options for relaxation or entertainment. Complete with a two-car garage, spacious laundry room, and large covered patio perfect for outdoor living, this home has everything you need—schedule your tour today and experience it for yourself! ** Ask us about our low interest rates & special financing! Visit Onsite for details – subject to change without notice. **
Active
Price cut: $40K (6/9)
$789,900
1068 Sonata Pl, Round Rock, TX 78681
4beds
2,827sqft
:
Get pre-qualified$5,704/mo
Single Family Residence
Built in 2025
6,446 Square Feet Lot
$-- Zestimate®
$279/sqft
$114/mo HOA
What's special
Two-car garageLarge covered patioOutdoor livingStainless steel appliancesDining areaGreat roomExpansive walk-in closet
- 257 days |
- 581 |
- 21 |
Zillow last checked:
Listing updated:
Listed by:
Daniel Wilson (512) 328-7777,
New Home Now (512) 960-4705
Source: Unlock MLS,MLS#: 9697435
Facts & features
Interior
Bedrooms & bathrooms
- Bedrooms: 4
- Bathrooms: 3
- Full bathrooms: 3
- Main level bedrooms: 2
Primary bedroom
- Features: See Remarks, Walk-In Closet(s)
- Level: Main
Primary bathroom
- Features: Double Vanity, Full Bath, Walk-in Shower
- Level: Main
Game room
- Features: See Remarks
- Level: Second
Kitchen
- Features: Breakfast Bar, Kitchen Island, Quartz Counters, Dining Area, Eat-in Kitchen, Open to Family Room, Pantry
- Level: Main
Media room
- Features: See Remarks
- Level: Second
Office
- Features: See Remarks
- Level: Main
Heating
- Central, Natural Gas
Cooling
- Central Air, Electric
Appliances
- Included: Built-In Gas Range, Built-In Oven(s), Dishwasher, Disposal, Gas Cooktop, Gas Range, Microwave, Stainless Steel Appliance(s), Vented Exhaust Fan, Tankless Water Heater
Features
- Ceiling Fan(s), Coffered Ceiling(s), Double Vanity, Eat-in Kitchen, Entrance Foyer, High Ceilings, High Speed Internet, Kitchen Island, Recessed Lighting, Primary Bedroom on Main, Open Floorplan, Pantry, Walk-In Closet(s), Smart Thermostat, See Remarks, Wired for Data, Wired for Sound, Interior Steps, Electric Dryer Hookup, Multiple Living Areas, Quartz Counters, Study/Home Office
- Flooring: Carpet, Tile, Wood
- Windows: Double Pane Windows, ENERGY STAR Qualified Windows, Screens, Vinyl Windows
Interior area
- Total interior livable area: 2,827 sqft
Property
Parking
- Total spaces: 2
- Parking features: Attached, Door-Single, Driveway, Garage, Garage Faces Front, Inside Entrance
- Attached garage spaces: 2
Accessibility
- Accessibility features: None
Features
- Levels: Two
- Stories: 2
- Patio & porch: Covered, Patio
- Exterior features: Gutters Partial, Pest Tubes in Walls, Private Yard, See Remarks
- Pool features: None
- Fencing: Privacy, Wood, Wrought Iron
- Has view: Yes
- View description: None
- Waterfront features: None
Lot
- Size: 6,446 Square Feet
- Features: Back to Park/Greenbelt, Back Yard, Front Yard, Interior Lot, Sprinkler - Automatic, Sprinkler - Back Yard, Sprinklers In Front, Sprinkler - In-ground, Trees-Small (Under 20 Ft)
Details
- Additional structures: None
- Parcel number: R650403
- Special conditions: Standard
Construction
Type & style
- Home type: SingleFamily
- Property subtype: Single Family Residence
Materials
- Foundation: Slab
- Roof: Composition, Shingle
Condition
- New Construction
- New construction: Yes
- Year built: 2025
Details
- Builder name: Coventry Homes
Utilities & green energy
- Sewer: Public Sewer
- Water: Public
- Utilities for property: Cable Available, Electricity Available, Internet-Cable, Internet-Fiber, Natural Gas Available, Phone Available, Sewer Available, Underground Utilities, Water Available
Community & HOA
Community
- Features: Cluster Mailbox, Common Grounds, High Speed Internet, Park
- Subdivision: Sauls Ranch East
HOA
- Has HOA: Yes
- Services included: Common Area Maintenance, Maintenance Grounds
- HOA fee: $114 monthly
- HOA name: Sauls Ranch East Residential Community, Inc.
Location
- Region: Round Rock
Financial & listing details
- Price per square foot: $279/sqft
- Tax assessed value: $79,800
- Date on market: 11/11/2025
- Listing terms: Cash,Conventional,FHA,Texas Vet,VA Loan
- Electric utility on property: Yes
Estimated market value
Not available
Estimated sales range
Not available
Not available
Price history
| Date | Event | Price |
|---|---|---|
| 6/9/2026 | Price change | $789,900-4.8%$279/sqft |
Source:  Unlock MLS #9697435 Report a problem Unlock MLS #9697435 Report a problem | ||
| 5/28/2026 | Price change | $829,900-1.8%$294/sqft |
Source: Unlock MLS #9697435 Report a problem | ||
| 5/19/2026 | Price change | $844,900+0.6%$299/sqft |
Source: Coventry Homes Report a problem | ||
| 5/2/2026 | Price change | $839,900-1.2%$297/sqft |
Source: Coventry Homes Report a problem | ||
| 4/17/2026 | Price change | $849,900-0.2%$301/sqft |
Source: Coventry Homes Report a problem | ||
| 4/2/2026 | Price change | $851,545+0.2%$301/sqft |
Source: Coventry Homes Report a problem | ||
| 3/25/2026 | Price change | $849,900-4.4%$301/sqft |
Source: Coventry Homes Report a problem | ||
| 3/9/2026 | Price change | $889,000-6.1%$314/sqft |
Source: Unlock MLS #9697435 Report a problem | ||
| 11/11/2025 | Price change | $946,881+0%$335/sqft |
Source: Unlock MLS #9697435 Report a problem | ||
| 11/5/2025 | Price change | $946,5320%$335/sqft |
Source: Coventry Homes Report a problem | ||
| 9/20/2025 | Price change | $946,881-0.2%$335/sqft |
Source: Coventry Homes Report a problem | ||
| 8/28/2025 | Listed for sale | $948,657$336/sqft |
Source: Coventry Homes Report a problem | ||
Public tax history
| Year | Property taxes | Tax assessment |
|---|---|---|
| 2025 | -- | $18,900 +20% |
| 2024 | $238 | $15,750 |
Find assessor info on the county website
Monthly payment
Est. payment
Payment breakdown
Explore the cost of this home by adjusting the details. Changes won't be saved.Climate risks
Neighborhood: 78681
Nearby schools
GreatSchools rating
- 9/10Fern Bluff Elementary SchoolGrades: PK-5Distance: 0.7 mi
- 7/10Chisholm Trail Middle SchoolGrades: 6-8Distance: 1.2 mi
- 8/10Round Rock High SchoolGrades: 9-12Distance: 1.1 mi
Schools provided by the listing agent
- Elementary: Fern Bluff
- Middle: Chisholm Trail
- High: Round Rock
- District: Round Rock ISD
Source: Unlock MLS. This data may not be complete. We recommend contacting the local school district to confirm school assignments for this home.
- $79,800-- sqft1072 Sonata Pl, Round Rock, TX 78681Off Market
- $79,800-- sqft1064 Sonata Pl, Round Rock, TX 78681Off Market
- $512,000-- bd2 ba2.6k sqft1021 Oaklands Dr, Round Rock, TX 78681Off Market
- $450,900-- bd2 ba2.3k sqft1019 Oaklands Dr, Round Rock, TX 78681Off Market
- $79,800-- sqft1060 Sonata Pl, Round Rock, TX 78681Off Market
- $985,0734 bd3 ba3.1k sqft1076 Sonata Pl, Round Rock, TX 78681New Construction
- $843,7004 bd3 ba3.1k sqft1065 Sonata Pl, Round Rock, TX 78681Off Market
- $496,900-- bd2 ba2.6k sqft1023 Oaklands Dr, Round Rock, TX 78681Off Market
A local agent can set up tours, give advice and negotiate with sellers.
A local lender can help you make sure your offer is ready when you are.
Similar homes
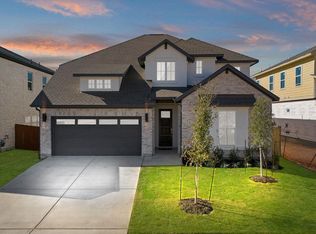
- $819,9004 bd3 ba3.1k sqft2217 Sarabanda St, Round Rock, TX 78681Active
 Unlock MLS
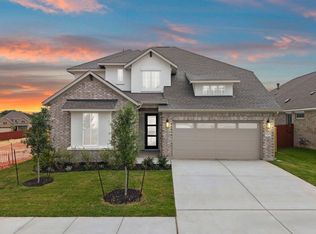
 - $824,9004 bd3 ba3.1k sqft1033 Sonata Pl, Round Rock, TX 78681Active
 Unlock MLS
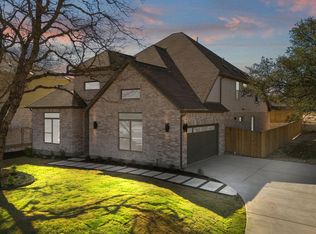
 - $844,9004 bd3 ba3.2k sqft2241 Sarabanda St, Round Rock, TX 78681Active
 Unlock MLS
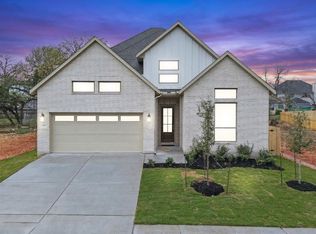
 - $839,9004 bd3 ba3.2k sqft1040 Sonata Pl, Round Rock, TX 78681Active
 Unlock MLS
 - from $836,9904 bd3 ba2.5k sqftSealy Plan, Sauls Ranch, Round Rock, TX 78681New ConstructionCoventry Homes
- from $954,9906 bd5 ba3.6k sqftNavarro Plan, Sauls Ranch, Round Rock, TX 78681New ConstructionMileStone Community Builders
- $699,0004 bd3 ba2.7k sqft480 Monahans Dr, Georgetown, TX 78628ActiveMLS ID #8095638, Diana Caro, Pure Realty. Unlock MLS
- $782,0754 bd5 ba3.5k sqft2329 Sauterne Dr, Leander, TX 78641ActiveUnlock MLS
- $784,9004 bd3 ba3.4k sqft1325 White Daisy Ln, Georgetown, TX 78628ActiveUnlock MLS
- from $769,9904 bd4 ba3k sqftMeadowlakes Plan, Parkside on the River, Georgetown, TX 78628New ConstructionCoventry Homes
- $764,9004 bd4 ba3.2k sqft1329 White Daisy Ln, Georgetown, TX 78628ActiveUnlock MLS
- $799,9004 bd5 ba3.5k sqft1908 Crimson Sunset Dr, Georgetown, TX 78628ActiveUnlock MLS
- $780,2404 bd4 ba3.2k sqft17313 Lisa Samuels Dr, Pflugerville, TX 78660ActiveUnlock MLS
- $763,0064 bd5 ba3.5k sqft1901 Camay St, Leander, TX 78641New ConstructionCoventry Homes
- $809,9004 bd4 ba3.6k sqft1904 Crimson Sunset Dr, Georgetown, TX 78628ActiveUnlock MLS
- $759,0005 bd5 ba3.1k sqft1409 Golden Celebration Bnd, Leander, TX 78641ActiveMLS ID #4439664, Bobby Mathew, Trusted Realty. Unlock MLS
- $499,5004 bd4 ba2.1k sqft2718 Grange Creek Ct, Round Rock, TX 78665ActiveMLS ID #1196172, Kim Dale, Realty Texas LLC. Unlock MLS
- $879,9004 bd5 ba3.4k sqft1105 Twisted Tarpley Ln, Georgetown, TX 78628ActiveUnlock MLS
- $864,9004 bd4 ba3.6k sqft1113 Twisted Tarpley Ln, Georgetown, TX 78628ActiveUnlock MLS
- $495,0003 bd3 ba2.3k sqft1004 Sue Ann Rose Dr, Austin, TX 78717ActiveMLS ID #5135645, Barbara Giglio, Compass RE Texas, LLC. Unlock MLS
