Enjoy the charm of coastal living in Leeward, a beautiful, planned neighborhood near the beaches of Perdido Key, with quick access to the NAS Pensacola back gate and an easy commute to Downtown Pensacola. Known for its custom homes, inviting front porches, sidewalks, neighborhood parks and community pool, Leeward offers a true neighborhood feel with Old Florida character. This custom Craftsman-style home welcomes you with a wide covered front porch and porch swing, setting the tone for relaxed evenings and coastal breezes. Inside, oak hardwood floors, high ceilings, abundant natural light and detailed millwork create a warm, polished interior. The spacious kitchen features a large island, granite countertops, breakfast bar, walk-in pantry, wall oven and microwave, with an open connection to the great room and formal dining area accented by wainscoting. French doors lead to the private backyard and deck, providing plenty of room for outdoor dining, entertaining or simply unwinding at home. A dedicated office or flex space, utility room & oversized two-car garage round out the home’s impressive features. The primary suite offers a spacious retreat with a large walk-in closet with built-ins and an ensuite bath featuring dual vanities, granite countertops, a separate tiled shower and soaking tub. Additional built-ins and custom details can be found throughout the home. Major improvements completed in 2022 include the roof, HVAC, water heater and siding, providing added peace of mind. Just minutes from the beautiful beaches of Perdido Key, Big Lagoon State Park, boating, dining & endless outdoor recreation, this home puts the best of coastal living right at your fingertips. Schedule your showing today & start imagining yourself at home here!
For sale
$599,000
10683 Noreaster Way, Perdido Key, FL 32507
3beds
2,024sqft
Single Family Residence
Built in 2015
6,795 Square Feet Lot
$-- Zestimate®
$296/sqft
$123/mo HOA
What's special
Large islandBreakfast barGranite countertopsPorch swingAbundant natural lightHigh ceilingsOversized two-car garage
- 19 days
- 1,289
- 125
Zillow last checked:
Listing updated:
Listed by:
Susan Carleton 850-516-7238,
POINTE SOUTH
Source: PAR,MLS#: 689410
Facts & features
Interior
Bedrooms & bathrooms
- Bedrooms: 3
- Bathrooms: 3
- Full bathrooms: 2
- 1/2 bathrooms: 1
Rooms
- Room types: Office
Primary bedroom
- Level: Second
- Area: 156
- Dimensions: 13 x 12
Bedroom
- Level: Second
- Area: 132
- Dimensions: 12 x 11
Bedroom 1
- Level: Second
- Area: 120
- Dimensions: 12 x 10
Dining room
- Level: First
- Area: 120
- Dimensions: 12 x 10
Kitchen
- Level: First
- Area: 156
- Dimensions: 13 x 12
Office
- Level: First
- Area: 120
- Dimensions: 12 x 10
Heating
- Multi Units, Heat Pump, Central
Cooling
- Multi Units, Heat Pump, Central Air, Ceiling Fan(s)
Appliances
- Included: Electric Water Heater, Built In Microwave, Dishwasher, Disposal, Down Draft, Microwave, Self Cleaning Oven, Oven
- Laundry: Inside, W/D Hookups
Features
- Baseboards, Ceiling Fan(s), Chair Rail, Crown Molding, High Ceilings, High Speed Internet, Recessed Lighting
- Flooring: Hardwood, Tile
- Windows: Double Pane Windows, Blinds
- Has basement: No
Interior area
- Total structure area: 2,024
- Total interior livable area: 2,024 sqft
Video & virtual tour
Property
Parking
- Total spaces: 2
- Parking features: 2 Car Garage, Front Entrance, Guest, Garage Door Opener
- Garage spaces: 2
Features
- Levels: Two
- Stories: 2
- Patio & porch: Covered, Deck
- Exterior features: Lawn Pump
- Pool features: None, Community
Lot
- Size: 6,795 Square Feet
- Features: Interior Lot, Sprinkler
Details
- Parcel number: 193s314204109005
- Zoning description: Res Single
Construction
Type & style
- Home type: SingleFamily
- Architectural style: Craftsman
- Property subtype: Single Family Residence
Materials
- Frame
- Foundation: Off Grade
- Roof: Shingle
Condition
- Resale
- New construction: No
- Year built: 2015
Utilities & green energy
- Electric: Circuit Breakers, Copper Wiring
- Sewer: Public Sewer
- Water: Public
- Utilities for property: Cable Available, Underground Utilities
Green energy
- Energy efficient items: Insulation, Insulated Floors, Insulated Walls, Ridge Vent
Community & HOA
Community
- Features: Picnic Area, Sidewalks
- Subdivision: Leeward
HOA
- Has HOA: Yes
- Services included: Association, Water/Sewer
- HOA fee: $1,475 annually
Location
- Region: Perdido Key
Financial & listing details
- Price per square foot: $296/sqft
- Tax assessed value: $410,934
- Annual tax amount: $4,915
- Price range: $599K - $599K
- Date on market: 9/23/2026
- Cumulative days on market: 20 days
- Road surface type: Paved
Estimated market value
Not available
Estimated sales range
Not available
Not available
Price history
| Date | Event | Price |
|---|---|---|
| 9/23/2026 | Listed for sale | $599,000+11.1%$296/sqft |
Source:  PAR #689410 Report a problem PAR #689410 Report a problem | ||
| 8/4/2023 | Sold | $539,000$266/sqft |
Source: PAR #629928 Report a problem | ||
| 7/15/2023 | Contingent | $539,000$266/sqft |
Source: PAR #629928 Report a problem | ||
| 7/13/2023 | Listed for sale | $539,000+5290%$266/sqft |
Source: PAR #629928 Report a problem | ||
| 3/11/2022 | Sold | $10,000-97.1%$5/sqft |
Source: Public Record Report a problem | ||
| 3/18/2020 | Sold | $345,000-1.4%$170/sqft |
Source: PAR #557428 Report a problem | ||
| 11/16/2019 | Price change | $349,900+2.9%$173/sqft |
Source: KELLER WILLIAMS REALTY GULF COAST #557428 Report a problem | ||
| 7/31/2019 | Price change | $339,900-2.9%$168/sqft |
Source: Keller Williams Realty Gulf Coast #557428 Report a problem | ||
| 7/19/2019 | Price change | $349,999-2.8%$173/sqft |
Source: Keller Williams Realty Gulf Coast #557428 Report a problem | ||
| 7/15/2019 | Listed for sale | $359,900+14.3%$178/sqft |
Source: KELLER WILLIAMS REALTY GULF COAST #557428 Report a problem | ||
| 2/24/2017 | Sold | $315,000-1.5%$156/sqft |
Source: PAR #511715 Report a problem | ||
| 1/24/2017 | Listed for sale | $319,900+6.8%$158/sqft |
Source: RE/MAX GULF PROPERTIES #511715 Report a problem | ||
| 8/13/2015 | Sold | $299,500$148/sqft |
Source: PAR #475339 Report a problem | ||
| 5/13/2015 | Listing removed | $299,500$148/sqft |
Source: RE/MAX ON THE COAST #475339 Report a problem | ||
| 3/3/2015 | Price change | $299,500-0.1%$148/sqft |
Source: RE/MAX ON THE COAST #475339 Report a problem | ||
| 1/9/2015 | Listed for sale | $299,900+1717.6%$148/sqft |
Source: Owner Report a problem | ||
| 9/26/2013 | Sold | $16,500-5.7%$8/sqft |
Source: Public Record Report a problem | ||
| 8/29/2013 | Listed for sale | $17,500-5.9%$9/sqft |
Source: Exit Realty N. F. I. #450108 Report a problem | ||
| 6/3/2013 | Listing removed | $18,600$9/sqft |
Source: Resortquest Real Estate #430272 Report a problem | ||
| 3/19/2013 | Price change | $18,600-15.1%$9/sqft |
Source: Resortquest Real Estate #430272 Report a problem | ||
| 11/7/2012 | Price change | $21,900-24.5%$11/sqft |
Source: Resortquest Real Estate #430272 Report a problem | ||
| 10/5/2012 | Listed for sale | $29,000$14/sqft |
Source: Resortquest Real Estate #430272 Report a problem | ||
| 10/4/2012 | Pending sale | $29,000$14/sqft |
Source: Resortquest Real Estate #430272 Report a problem | ||
| 8/3/2012 | Listed for sale | $29,000+61.1%$14/sqft |
Source: Resortquest Real Estate #430272 Report a problem | ||
| 5/1/2012 | Sold | $18,000-5.3%$9/sqft |
Source: Public Record Report a problem | ||
| 7/2/2011 | Price change | $19,000-23.7%$9/sqft |
Source: RE/MAX INFINITY #376522 Report a problem | ||
| 6/5/2011 | Listed for sale | $24,900$12/sqft |
Source: RE/MAX Infinity #376522 Report a problem | ||
Public tax history
| Year | Property taxes | Tax assessment |
|---|---|---|
| 2024 | $4,915 +40.3% | $410,934 +6.3% |
| 2023 | $3,504 +2.3% | $386,733 +12% |
| 2022 | $3,424 0% | $345,325 +24.2% |
| 2021 | $3,425 -3.7% | $278,072 +10.4% |
| 2020 | $3,557 -3.1% | $251,947 -2.4% |
| 2019 | $3,671 | $258,094 +5.2% |
| 2018 | $3,671 +3% | $245,299 -2.5% |
| 2017 | $3,564 +12.1% | $251,556 +1.5% |
| 2016 | $3,179 -0.1% | $247,872 +1310.4% |
| 2015 | $3,181 | $17,575 |
| 2014 | $3,181 | $17,575 |
| 2013 | -- | $17,575 |
| 2012 | -- | $17,575 |
| 2011 | -- | $17,575 |
| 2010 | -- | $17,575 -38.3% |
| 2009 | -- | $28,500 |
| 2008 | -- | $28,500 -45.5% |
| 2007 | -- | $52,250 +1766.1% |
| 2006 | -- | $2,800 |
Find assessor info on the county website
Monthly payment
Est. payment
Payment breakdown
Explore the cost of this home by adjusting the details. Changes won't be saved.Climate risks
Neighborhood: 32507
Nearby schools
Schools provided by the listing agent
- Elementary: Pleasant Grove
- Middle: BAILEY
- High: Escambia
Source: PAR. This data may not be complete. We recommend contacting the local school district to confirm school assignments for this home.
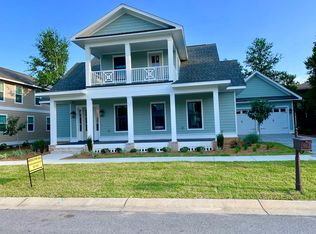
- $519,4003 bd3 ba2.2k sqft10687 Noreaster Way, Perdido Key, FL 32507Off Market
- $28,000-- bd-- ba-- sqft10679 Noreaster Way, Perdido Key, FL 32507Off Market
- $640,900-- bd11 ba2.3k sqft10678 Heavy Weather Way, Perdido Key, FL 32507Off Market
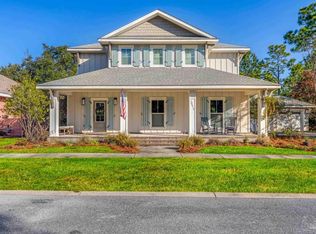
- $670,0004 bd3 ba2.5k sqft10674 Heavy Weather Way, Perdido Key, FL 32507Sold
Similar homes
- $599,0004 bd3 ba2.3k sqft4010 Azure Way, Perdido Key, FL 32507For Sale
 MLS ID #686150, Stephanie Boll, POINTE SOUTH. PAR
 - $669,9003 bd2 ba1.5k sqft5609 Ponte Verde Rd, Perdido Key, FL 32507For Sale
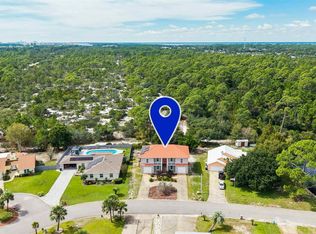 MLS ID #690064, Hilary Rember, ASSIST 2 SELL REAL ESTATE. PAR
 - $565,0004 bd2 ba2.1k sqft9958 Pandion Trl, Perdido Key, FL 32507For Sale
 MLS ID #688418, Katherine Justice, Levin Rinke Realty. PAR
 - $595,0003 bd2 ba1.5k sqftGalia, Perdido Key, FL 32507For Sale
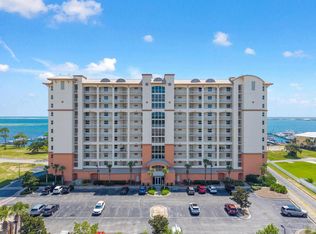 MLS ID #688757, Susan Carleton, POINTE SOUTH. PAR
