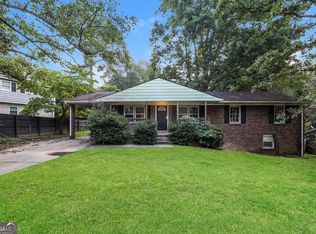
Comfort and flexibility come together in this 4-bedroom, 2.5-bath home on Sandpiper Road. The primary suite is on the main level and includes a private sitting room, cozy fireplace, and generous walk-in closet. The en-suite bath is a retreat of its own, featuring a stand-alone soaking tub and a separate tiled shower. Durable LVP and tile flooring flow through the main living areas, while all bedrooms are finished carpet. Upstairs, three additional bedrooms share a full bath with a tiled shower surround. Step outside to the screened and covered back porch with ceiling fans - an inviting spot for morning coffee or evening gatherings. A detached storage building with loft space adds real versatility, offering room for a workshop, studio, home office, or entertainment space. With a thoughtful main-level layout, quality finishes, and bonus space to grow into, this home delivers on both everyday living and weekend enjoyment. Schedule your private tour today. Please call Cedric Johnson @ RWM Home Loans @ (770)595-3127 a Clayton County DownPayment Assistance expert to see how you can buy this house with Zero Downpayment.
Active
$289,900
10685 Sandpiper Rd, Jonesboro, GA 30238
4beds
1,998sqft
Single Family Residence
Built in 1968
-- sqft lot
$285,500 Zestimate®
$145/sqft
$-- HOA
What's special
Cozy fireplaceQuality finishesThoughtful main-level layoutPrivate sitting roomGenerous walk-in closetSeparate tiled showerStand-alone soaking tub
- 2 days
- 81
- 14
Likely to sell faster than
Zillow last checked:
Listing updated:
Listed by:
Cedrick Fallings 678-972-8335,
Keller Williams Southern Premier RE
Source: GAMLS,MLS#: 10848423
Facts & features
Interior
Bedrooms & bathrooms
- Bedrooms: 4
- Bathrooms: 3
- Full bathrooms: 2
- 1/2 bathrooms: 1
- Main level bathrooms: 1
- Main level bedrooms: 1
Rooms
- Room types: Family Room, Laundry
Dining room
- Features: L Shaped
Kitchen
- Features: Breakfast Area, Solid Surface Counters
Heating
- Central
Cooling
- Central Air
Appliances
- Included: Dishwasher, Electric Water Heater, Microwave, Oven/Range (Combo), Refrigerator, Stainless Steel Appliance(s)
- Laundry: Other
Features
- Double Vanity, Master On Main Level, Tile Bath, Walk-In Closet(s)
- Flooring: Carpet, Other
- Basement: None
- Number of fireplaces: 1
- Fireplace features: Master Bedroom
Interior area
- Total structure area: 1,998
- Total interior livable area: 1,998 sqft
- Finished area above ground: 1,998
- Finished area below ground: 0
Property
Parking
- Parking features: Off Street
Features
- Levels: Two
- Stories: 2
- Patio & porch: Patio, Screened
Lot
- Features: City Lot, Level
Details
- Parcel number: 06098A A023
- Special conditions: Agent Owned
Construction
Type & style
- Home type: SingleFamily
- Architectural style: Brick/Frame
- Property subtype: Single Family Residence
Materials
- Brick, Rough-Sawn Lumber
- Foundation: Slab
- Roof: Composition
Condition
- Updated/Remodeled
- New construction: No
- Year built: 1968
Details
- Warranty included: Yes
Utilities & green energy
- Sewer: Public Sewer
- Water: Public
- Utilities for property: Cable Available, Electricity Available, Sewer Available, Sewer Connected, Water Available
Community & HOA
Community
- Features: Park
- Subdivision: Clayton Highlands
HOA
- Has HOA: No
- Services included: None
Location
- Region: Jonesboro
Financial & listing details
- Price per square foot: $145/sqft
- Tax assessed value: $173,900
- Annual tax amount: $2,664
- Date on market: 9/17/2026
- Listing agreement: Exclusive Right To Sell
- Listing terms: Cash,Conventional,FHA
- Electric utility on property: Yes
Estimated market value
$285,500
$271,000 - $300,000
$1,752/mo
Price history
| Date | Event | Price |
|---|---|---|
| 9/17/2026 | Listed for sale | $289,900+93.9%$145/sqft |
Source:  GAMLS #10848423 Report a problem GAMLS #10848423 Report a problem | ||
| 6/11/2026 | Sold | $149,500$75/sqft |
Source: Public Record Report a problem | ||
Public tax history
| Year | Property taxes | Tax assessment |
|---|---|---|
| 2025 | $1,114 -6.4% | $69,560 -2.5% |
| 2024 | $1,190 +91% | $71,320 +8.5% |
| 2023 | $623 -17.9% | $65,760 +33% |
| 2022 | $759 +33.3% | $49,440 +26.1% |
| 2021 | $569 +20.2% | $39,200 +16.4% |
| 2020 | $473 +10.2% | $33,678 -56.4% |
| 2019 | $430 +59.2% | $77,167 +234% |
| 2018 | $270 +5% | $23,107 +5.5% |
| 2017 | $257 -16.5% | $21,906 -9.7% |
| 2016 | $308 | $24,264 |
| 2015 | $308 +1.5% | -- |
| 2014 | $304 +191.3% | $20,912 |
| 2013 | $104 -1.3% | -- |
| 2012 | $106 -29.6% | -- |
| 2011 | $150 +15.8% | -- |
| 2010 | $129 -68.4% | -- |
| 2009 | $409 -43.5% | -- |
| 2008 | $725 -0.1% | -- |
| 2007 | $726 -0.3% | -- |
| 2006 | $728 +4.2% | -- |
| 2005 | $699 +16.4% | -- |
| 2003 | $601 +7.5% | -- |
| 2002 | $559 +28.7% | -- |
| 2001 | $434 +2.1% | -- |
| 2000 | $425 | -- |
Find assessor info on the county website
Monthly payment
Est. payment
Payment breakdown
Explore the cost of this home by adjusting the details. Changes won't be saved.Climate risks
Neighborhood: 30238
Nearby schools
Schools provided by the listing agent
- Elementary: Kemp
- Middle: Eddie White
- High: Lovejoy
Source: GAMLS. This data may not be complete. We recommend contacting the local school district to confirm school assignments for this home.
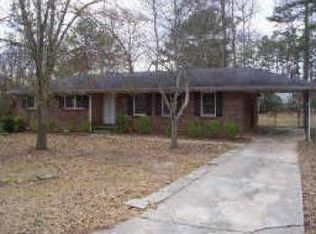
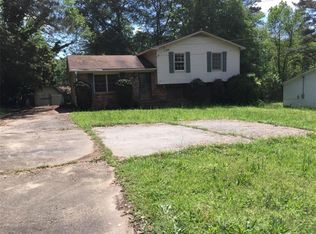
Similar homes
- $260,0005 bd3 ba1.6k sqft10555 Thrasher Rd, Jonesboro, GA 30238Active
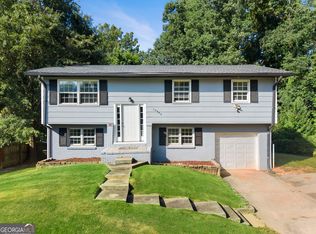
 MLS ID #10838334, Sherilyn Bernal Montes, Keller Williams Realty Atl. Partners. GAMLS
 - $--3 bd3 ba1.7k sqft10435 Tobano Trl, Jonesboro, GA 30238Auction
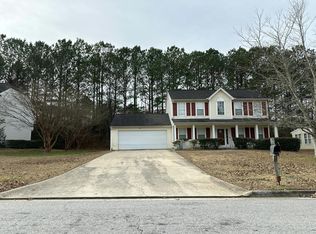 Auction.com 2
 - $261,1005 bd2 ba2k sqft1596 Plover Rd, Jonesboro, GA 30238Active
 MLS ID #10838289, Arthur Chung, EveryState. GAMLS
 - $--4 bd2 ba1.3k sqft10560 Eagle Dr, Jonesboro, GA 30238Auction
 Auction.com 1
 - $225,0003 bd2 ba1.3k sqft10436 Tara Pointe Dr, Jonesboro, GA 30238ActiveMLS ID #10848453, Candace McClung, NorthGroup Real Estate Inc. GAMLS
- $250,0003 bd2 ba1.3k sqft1578 Pintail Rd, Jonesboro, GA 30238ActiveMLS ID #10839237, Kareem Henry, Maximum One Realty Partners. GAMLS
- $264,8325 bd3 ba1.9k sqft10572 Eagle Dr, Jonesboro, GA 30238ActiveMLS ID #10779502, Traci Pollet, BHHS Georgia Properties. GAMLS
- $239,9003 bd2 ba1.6k sqft1685 Kinglet Rd, Jonesboro, GA 30238ActiveMLS ID #10837357, Jose Manuel Moya Chavez, Virtual Properties Realty.com. GAMLS
- $254,9003 bd3 ba1.7k sqft10427 Tobano Trl, Jonesboro, GA 30238ActiveMLS ID #10843258, Vernice Dauphin, Dream Realty Inc.. GAMLS
- $249,0003 bd2 ba1.6k sqft1589 Bonanza Church Rd, Jonesboro, GA 30238ActiveMLS ID #10805564, Rodrigo Ruiz-Tello, Maximum One Realtor Partners. GAMLS
- $284,9005 bd3 ba2.3k sqft10683 Redbud Ln, Jonesboro, GA 30238ActiveMLS ID #10804163, Yanni Uriah, Trelora Realty, Inc.. GAMLS
- $259,9003 bd3 ba1.8k sqft11611 Kades Trl, Hampton, GA 30228ActiveMLS ID #10848162, Rachel Smith, Hester Group, REALTORS. GAMLS
- $210,0003 bd2 ba1.4k sqft1620 Amelia Ct, Hampton, GA 30228For Sale
 MLS ID #7840735, Gwendolyn Harvey, HomeSmart. FMLS GA
 - $309,9005 bd3 ba2.7k sqft1380 Interlaken Pass, Jonesboro, GA 30238ActiveMLS ID #10818765, Clarissa Saucier, Maximum One Realtor Partners. GAMLS
- $275,0004 bd3 ba2k sqft10769 James Dr, Jonesboro, GA 30238ActiveMLS ID #10817908, Todd Payne, Full House Realty. GAMLS
- $232,9003 bd2 ba1.4k sqft10282 Commons Xing, Jonesboro, GA 30238ActiveMLS ID #10848396, Calvin Gleaton, eXp Realty. GAMLS
- $329,0004 bd3 ba2.5k sqft1510 Beech Grove Dr, Hampton, GA 30228ActiveMLS ID #10839920, ARAKSI CRITELL, Prestige Properties of Georgia. GAMLS
- $314,5003 bd2 ba2k sqft9757 Washington Cir, Jonesboro, GA 30238ActiveMLS ID #10827993, Joshua Pickens, Housewell.com Realty. GAMLS
