Deal Died! Now with the rate increases, the seller is also offering a contribution toward a buyer rate buydown. This can bring your monthly payment down to a number to make owning this home more affordable!
Welcome to this beautifully maintained 4-bedroom, 2-full-bath home nestled in the heart of Franklin Square. Offering a versatile and functional layout, the main level features an inviting eat-in kitchen, a spacious living room filled with natural light, a primary bedroom, an additional bedroom, and a full bathroom—providing the convenience of first-floor living. Upstairs, you’ll find two generously sized bedrooms, offering plenty of space for family, guests, or a home office. The finished basement adds valuable living space and offers endless possibilities, whether you’re looking for a recreation room, home office, gym, guest area, and/or room for Mom. It also features a separate laundry/utility room and a private outside entrance for added convenience and flexibility. Step outside to enjoy a beautifully maintained backyard complete with a rear covered patio—perfect for relaxing or entertaining. Additional exterior highlights include an over-sized detached garage and an extended private driveway providing ample off-street parking. The kitchen offers direct access to the backyard, creating a seamless indoor-outdoor flow ideal for everyday living and gatherings. Conveniently located near major roadways, public transportation, shopping, restaurants, parks, and everyday amenities. This property combines comfort, convenience, and an exceptional location. Don’t miss the opportunity to make this Franklin Square gem your next home!
For sale
Price cut: $10K (10/2)
$689,069
1069 Phoebe Street, Franklin Square, NY 11010
4beds
1,075sqft
Single Family Residence, Residential
Built in 1951
4,000 Square Feet Lot
$-- Zestimate®
$641/sqft
$-- HOA
What's special
Beautifully maintained backyardOver-sized detached garageInviting eat-in kitchen
- 61 days
- 2,365
- 164
Likely to sell faster than
Zillow last checked:
Listing updated:
Listed by:
Frontline Realty Group LLC 631-938-1481,
Joseph J. Farrell 631-871-3899,
Tara M. Iori 516-652-2730,
Frontline Realty Group LLC
Source: OneKey® MLS as distributed by MLS GRID,MLS#: 1034827
Facts & features
Interior
Bedrooms & bathrooms
- Bedrooms: 4
- Bathrooms: 1
- Full bathrooms: 1
Primary bedroom
- Description: Large First Floor Bedroom
- Level: First
Bedroom 2
- Description: Nice size Bedroom
- Level: First
Bedroom 3
- Description: Spacious Bedroom
- Level: Second
Bedroom 4
- Description: Ample-sized Bedroom
- Level: Second
Bathroom 1
- Description: Full Bathroom wi Tub
- Level: First
Bonus room
- Description: Full Finished Basement with OSE
- Level: Basement
Kitchen
- Description: Eat-in Kitchen with Updated Appliances
- Level: First
Laundry
- Description: Private Laundry/Utility Room
- Level: Basement
Living room
- Description: Open Living Room
- Level: First
Heating
- Baseboard, Natural Gas
Cooling
- Ductless, Wall/Window Unit(s)
Appliances
- Included: Dishwasher, Dryer, Gas Cooktop, Gas Oven, Microwave, Stainless Steel Appliance(s), Washer, Gas Water Heater
- Laundry: In Basement, Laundry Room
Features
- First Floor Bedroom, First Floor Full Bath
- Basement: Finished
- Attic: None
- Has fireplace: No
Interior area
- Total structure area: 1,075
- Total interior livable area: 1,075 sqft
Video & virtual tour
Property
Parking
- Parking features: Driveway
- Has uncovered spaces: Yes
Features
- Levels: Two
- Patio & porch: Covered, Patio
- Exterior features: Awning(s)
- Fencing: Perimeter,Vinyl
Lot
- Size: 4,000 Square Feet
- Dimensions: 40 x 100
Details
- Parcel number: 2089350060000190
- Special conditions: None
Construction
Type & style
- Home type: SingleFamily
- Architectural style: Cape Cod
- Property subtype: Single Family Residence, Residential
Materials
- Stone
Condition
- Year built: 1951
Utilities & green energy
- Sewer: Public Sewer
- Water: Public
- Utilities for property: Natural Gas Connected
Community & HOA
HOA
- Has HOA: No
Location
- Region: Franklin Square
Financial & listing details
- Price per square foot: $641/sqft
- Tax assessed value: $457
- Annual tax amount: $9,627
- Date on market: 8/6/2026
- Cumulative days on market: 62 days
- Listing agreement: Exclusive Right To Sell
Estimated market value
Not available
Estimated sales range
Not available
Not available
Price history
| Date | Event | Price |
|---|---|---|
| 10/2/2026 | Price change | $689,069-1.4%$641/sqft |
Source:  OneKey® MLS as distributed by MLS GRID #1034827 Report a problem OneKey® MLS as distributed by MLS GRID #1034827 Report a problem | ||
| 8/6/2026 | Listed for sale | $699,069+249.5%$650/sqft |
Source: OneKey® MLS as distributed by MLS GRID #1034827 Report a problem | ||
| 2/2/2000 | Sold | $200,000$186/sqft |
Source: Public Record Report a problem | ||
Public tax history
| Year | Property taxes | Tax assessment |
|---|---|---|
| 2024 | -- | $457 |
| 2023 | -- | $457 -5.6% |
| 2022 | -- | $484 |
| 2021 | $9,605 +5.8% | -- |
| 2020 | $9,078 -14.2% | $652 -21.2% |
| 2019 | $10,577 | $827 |
| 2018 | $10,577 +5.5% | $827 |
| 2017 | $10,030 +4.3% | $827 |
| 2016 | $9,615 +145.9% | $827 |
| 2015 | $3,910 +7.1% | $827 |
| 2013 | $3,651 +4% | $827 |
| 2012 | $3,511 -20.1% | $827 |
| 2011 | $4,395 +7.3% | $827 -4.9% |
| 2010 | $4,094 | $870 -18.5% |
| 2009 | -- | $1,067 -1.1% |
| 2008 | -- | $1,079 +6% |
| 2006 | -- | $1,018 -34.5% |
| 2005 | -- | $1,555 -41.6% |
| 2004 | -- | $2,663 |
| 2003 | -- | $2,663 -39.5% |
| 2002 | -- | $4,400 |
| 2001 | -- | $4,400 |
| 2000 | -- | $4,400 |
Find assessor info on the county website
Monthly payment
Climate risks
Neighborhood: 11010
Nearby schools
Schools provided by the listing agent
- Elementary: Polk Street School
- Middle: H Frank Carey High School
- High: H Frank Carey High School
Source: OneKey® MLS as distributed by MLS GRID. This data may not be complete. We recommend contacting the local school district to confirm school assignments for this home.
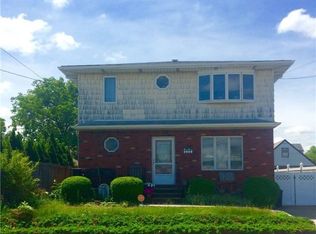
- $783,7003 bd2 ba1.6k sqft1073 Phoebe St, Franklin Square, NY 11010Off Market

- $811,1003 bd2 ba1.2k sqft1065 Phoebe St, Franklin Square, NY 11010Off Market
- $714,5003 bd1 ba1.2k sqft1077 Phoebe St, Franklin Square, NY 11010Off Market
- $909,6005 bd2 ba2.5k sqft1059 Phoebe St, Franklin Square, NY 11010Off Market
Similar homes
- $875,0004 bd3 ba1.2k sqft934 Hancock Street, Franklin Square, NY 11010For Sale
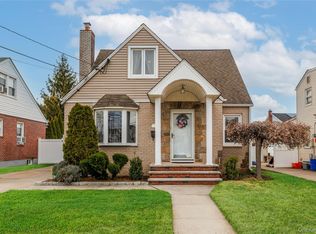
 MLS ID #1049644, Laura Harrison, Listing by: Coldwell Banker American Homes. OneKey® MLS as distributed by MLS GRID
 - $849,9003 bd2 ba1.2k sqft1155 Delmar Avenue, Franklin Square, NY 11010For Sale
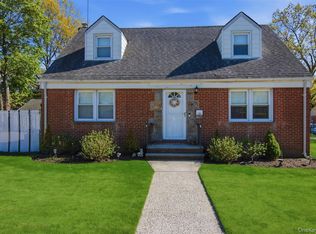 MLS ID #984249, Olga Milo, Listing by: Howard Hanna Coach. OneKey® MLS as distributed by MLS GRID
 - $929,0005 bd3 ba1.4k sqft977 Third Avenue, Franklin Square, NY 11010For Sale
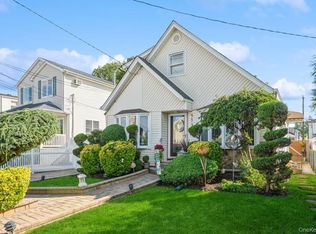 MLS ID #1038232, Marisol A. Montufar, Listing by: Coldwell Banker American Homes. OneKey® MLS as distributed by MLS GRID
 - $699,9003 bd1 ba1k sqft133 Booth Street, Hempstead, NY 11550For Sale
 MLS ID #1030962, John C. Prato CBR, Listing by: Kin Realty Of New York LLC. OneKey® MLS as distributed by MLS GRID
 - $729,9993 bd3 ba1.2k sqft47 Alden Avenue, Valley Stream, NY 11580For SaleMLS ID #1054926, Moin Siddiqui, Listing by: Douglas Elliman Real Estate. OneKey® MLS as distributed by MLS GRID
- $699,0003 bd2 ba1k sqft194 Woodfield Road, West Hempstead, NY 11552For SaleMLS ID #1030969, Constance M. Torre, Listing by: Evolution Realty of L I. OneKey® MLS as distributed by MLS GRID
- $715,0004 bd2 ba1.1k sqft58 N Montgomery Street, Valley Stream, NY 11580For SaleMLS ID #1006366, Barry M. Hochhauser PSA, Listing by: RE/MAX City Square. OneKey® MLS as distributed by MLS GRID
- $710,0004 bd2 ba1k sqft12123 238th Street, Rosedale, NY 11422For SaleMLS ID #1015948, Theresa M. Tuthill, Listing by: BH&G R E Realty Connect. OneKey® MLS as distributed by MLS GRID
- $769,0004 bd2 ba1.1k sqft10 Alliance Street, Valley Stream, NY 11580For SaleMLS ID #1040244, Kathleen A. Evangelista, Listing by: Douglas Elliman Real Estate. OneKey® MLS as distributed by MLS GRID
- $699,0003 bd3 ba1.3k sqft150 Holly Avenue, Hempstead, NY 11550For SaleMLS ID #1049480, Carlos Gongora, Listing by: HomeSmart Premier Living Rlty. OneKey® MLS as distributed by MLS GRID
- $759,0003 bd2 ba1.3k sqft91 Grant Drive E, Valley Stream, NY 11580For SaleMLS ID #1007883, Marisol A. Montufar, Listing by: Coldwell Banker American Homes. OneKey® MLS as distributed by MLS GRID
- $699,0003 bd3 ba1.4k sqft410 Midwood Avenue, Bellmore, NY 11710For SaleMLS ID #1057602, Deven Bell, Listing by: Real Broker NY LLC. OneKey® MLS as distributed by MLS GRID
- $679,0003 bd3 ba1.1k sqft111 Woodside Avenue, Freeport, NY 11520For SaleMLS ID #1050454, Kimberly Phillips, Listing by: Oversouth LLC. OneKey® MLS as distributed by MLS GRID
- $650,0003 bd1 ba1.1k sqft14 Filbert Street, Valley Stream, NY 11581For SaleMLS ID #1007182, Kathleen A. Evangelista, Listing by: Douglas Elliman Real Estate. OneKey® MLS as distributed by MLS GRID
- $699,0003 bd3 ba1.2k sqft22603 141st Avenue, Laurelton, NY 11413For SaleMLS ID #1047010, Teka Rennocks PSA SFR, Listing by: Berbick Premier Realty. OneKey® MLS as distributed by MLS GRID
- $999,9994 bd3 ba1.4k sqft16 Elton Road, Stewart Manor, NY 11530For SaleMLS ID #1020154, Chuan Wang Chen, Listing by: E Realty International Corp. OneKey® MLS as distributed by MLS GRID
- $649,5003 bd2 ba1.2k sqft16 Dewey Street E, East Rockaway, NY 11518For SaleMLS ID #1032271, Marisa DeSimone, Listing by: Compass Greater NY LLC. OneKey® MLS as distributed by MLS GRID
- $799,0003 bd2 ba1.2k sqft187 Memphis Avenue, South Floral Park, NY 11001For SaleMLS ID #985521, Melissa Gomez AHWD MRP SRS, Listing by: ERA/Top Service Realty Inc. OneKey® MLS as distributed by MLS GRID
- $799,0005 bd2 ba1.2k sqft21724 121st Avenue, Cambria Heights, NY 11411For SaleMLS ID #1054468, Humna Imran, Listing by: PB RE Group Corp. OneKey® MLS as distributed by MLS GRID
- $789,0003 bd3 ba1.2k sqft142-34 Sutter Avenue, Jamaica, NY 11436For SaleMLS ID #1058984, Roberto Jaramillo, Listing by: Home and Hearth of Long Island. OneKey® MLS as distributed by MLS GRID
