OUSLEY ESTATES - BEAUTIFUL CBS POOL HOME WITH GUEST QUARTERS! THIS HOME HAS IT ALL! Welcome to this beautiful and spacious 3-bedroom, 2-bath CBS home with separate guest quarters, offering comfort, elegance, and exceptional features throughout! Step inside and discover a stunning sunken living room, a spacious formal dining room, and beautiful ceramic tile flooring throughout. The kitchen features solid wood cabinetry, gorgeous granite countertops, and a generously sized pantry with plenty of storage space. The bathrooms have been tastefully updated, with the primary bathroom offering a luxurious, spa-like shower featuring four showerheads with steam and multiple water pressure settings-your own private retreat! Step outside into your very own BACKYARD PARADISE! Enjoy the beautiful screen-enclosed gunite swimming pool, perfect for relaxing, entertaining, or enjoying Florida's wonderful weather. An additional patio off the pool area provides even more space for outdoor gatherings. The property also features guest quarters complete with a kitchen and safe room, offering additional space and versatility for guests or extended family. As an added bonus, there is a 755-square-foot outbuilding constructed in 2018, providing exceptional additional space with endless possibilities! ROOM DIMENSIONS Living Room: 13.5' x 21.2' Kitchen: 16' x 10' Dining Room: 12' x 11' Pantry: 7.7' x 10.8' Primary Bedroom: 16.5' x 11.5' Bedroom 2: 14.5' x 11.5' Bedroom 3: 16.5' x 11.5' Laundry Room: 6.6' x 9.2' Guest Quarters with Kitchen & Safe Room: 19.6' x 19' A HOME THAT TRULY HAS IT ALL! From the spacious interior and luxurious primary bathroom to the beautiful pool, guest quarters, and oversized outbuilding, this property offers something special for everyone. DON'T MISS THIS OPPORTUNITY! Schedule your private showing today and come see everything this exceptional Ousley Estates property has to offer!
For sale
$399,900
1069 SW 39th Ln, Okeechobee, FL 34974
4beds
3,043sqft
Single Family Residence
Built in 1983
0.99 Acres Lot
$396,900 Zestimate®
$131/sqft
$-- HOA
What's special
Separate guest quartersGorgeous granite countertopsBackyard paradiseSpacious formal dining room
- 1 day
- 273
- 20
Likely to sell faster than
Zillow last checked:
Listing updated:
Listed by:
Vicki Anderson 863-634-4106,
ANDERSON REALTY CO
Source: My State MLS,MLS#: 12067822
Facts & features
Interior
Bedrooms & bathrooms
- Bedrooms: 4
- Bathrooms: 3
- Full bathrooms: 3
Rooms
- Room types: Dining Room, Kitchen, Laundry Room, Living Room, Master Bedroom, Private Guest Room, Walk-in Closet
Kitchen
- Features: Open
Basement
- Area: 0
Heating
- Has Heating (Unspecified Type)
Cooling
- Central
Appliances
- Included: Dishwasher, Dryer, Refrigerator, Microwave, Oven, Washer
Features
- Flooring: Tile, Vinyl
- Has basement: No
- Has fireplace: No
Interior area
- Total structure area: 3,043
- Total interior livable area: 3,043 sqft
- Finished area above ground: 3,043
Property
Parking
- Parking features: Attached
- Has garage: Yes
Features
- Stories: 1
- Patio & porch: Patio, Open Porch, Deck
- Pool features: Gunite, In Ground
- Fencing: Fenced
Lot
- Size: 0.99 Acres
Details
- Additional structures: General Outbuilding
- Parcel number: 13337350010000000037
- Lease amount: $0
Construction
Type & style
- Home type: SingleFamily
- Architectural style: Bungalow
- Property subtype: Single Family Residence
Materials
- Masonry - Concrete Block, Stucco Siding
- Roof: Metal
Condition
- New construction: No
- Year built: 1983
Utilities & green energy
- Electric: Amps(0)
- Sewer: Municipal
- Water: Municipal
Community & HOA
Community
- Subdivision: Ousley Estates
HOA
- Has HOA: No
Location
- Region: Okeechobee
Financial & listing details
- Price per square foot: $131/sqft
- Tax assessed value: $323,532
- Annual tax amount: $2,043
- Date on market: 11/14/2026
- Date available: 11/13/2026
- Listing agreement: Exclusive
Estimated market value
$396,900
$345,000 - $445,000
Not available
Price history
| Date | Event | Price |
|---|---|---|
| 11/14/2026 | Listed for sale | $399,900+122.2%$131/sqft |
Source: My State MLS #12067822 Report a problem | ||
| 3/24/2010 | Sold | $180,000+89.5%$59/sqft |
Source: Public Record Report a problem | ||
| 2/25/1998 | Sold | $95,000$31/sqft |
Source: Public Record Report a problem | ||
Public tax history
| Year | Property taxes | Tax assessment |
|---|---|---|
| 2025 | $2,073 +4% | $139,675 +2.9% |
| 2024 | $1,994 +4.1% | $135,739 +3% |
| 2023 | $1,916 +8.7% | $131,785 +3% |
| 2022 | $1,762 -1.2% | $127,947 -2.6% |
| 2021 | $1,782 +1.1% | $131,353 +1.4% |
| 2020 | $1,763 | $129,539 +2.3% |
| 2019 | $1,763 +6.5% | $126,627 +4.9% |
| 2018 | $1,655 | $120,726 +2.1% |
| 2017 | -- | $118,243 +2.1% |
| 2016 | $1,611 | $115,811 +0.7% |
| 2015 | $1,611 -2.6% | $115,006 +0.8% |
| 2014 | $1,653 | $114,093 +2.3% |
| 2013 | -- | $111,480 +1.7% |
| 2012 | -- | $109,617 -6.7% |
| 2011 | -- | $117,515 -8.2% |
| 2010 | -- | $128,016 +0.1% |
| 2009 | -- | $127,929 +0.1% |
| 2008 | -- | $127,801 +3% |
| 2007 | -- | $124,083 +2.5% |
| 2006 | -- | $121,057 -3.3% |
| 2005 | -- | $125,193 +3% |
| 2004 | -- | $121,547 +1.9% |
| 2003 | -- | $119,281 +2.4% |
| 2002 | -- | $116,485 +2% |
| 2001 | -- | $114,153 +3% |
| 2000 | -- | $110,828 |
Find assessor info on the county website
Monthly payment
Est. payment
Payment breakdown
Explore the cost of this home by adjusting the details. Changes won't be saved.Climate risks
Neighborhood: 34974
Nearby schools
Schools provided by the listing agent
- District: 000000
Source: My State MLS. This data may not be complete. We recommend contacting the local school district to confirm school assignments for this home.
Similar homes
- $350,0003 bd2 ba1.8k sqft1609 SW 5TH Avenue, Okeechobee, FL 34974For Sale
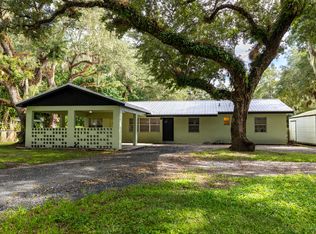
 MLS ID #B26099309, Jack Mcdonough, BSR Realty Group, Inc. BeachesMLS
- $410,0003 bd2 ba1.9k sqft1400 SE 21ST Street, Okeechobee, FL 34974For Sale
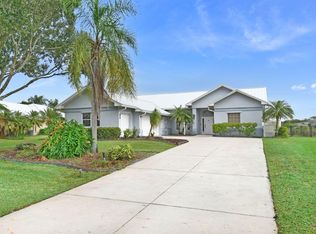 MLS ID #B26095834, Nicole Ann Bertke, Real Estate of Florida. BeachesMLS
- $374,0004 bd2 ba1.6k sqft121 SW 21ST Avenue, Okeechobee, FL 34974For Sale
 MLS ID #B26090097, Jerri L Hill, Florida Homes Realty & Mortgag. BeachesMLS
- $450,0005 bd3 ba2.2k sqft3508 SE 18th Terrace, Okeechobee, FL 34974For Sale
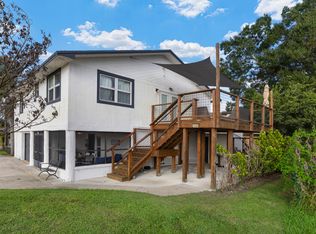 MLS ID #B26093963, Nicholas Richard Macy, Listy. BeachesMLS
- $409,0004 bd3 ba2k sqft1004 SE 11TH Street, Okeechobee, FL 34974New ConstructionMLS ID #B26092948, Howard J. Darvin, D.R.Horton Realty of Melbourne. BeachesMLS
- $375,0003 bd2 ba1.8k sqft1410 SE 8TH Drive, Okeechobee, FL 34974For SaleMLS ID #B26087862, Daniel Rickards, Red Gator Real Estate. BeachesMLS
- $475,0004 bd3 ba2.3k sqft1218 SE 12TH Drive, Okeechobee, FL 34974For SaleMLS ID #B26077060, Faith D. Nielson, Tucker Property Advisors, LLC. BeachesMLS
- $385,0003 bd2 ba2k sqft1014 SW 11th Street, Okeechobee, FL 34974New ConstructionMLS ID #B26093966, Jennifer O'Brien, RE/MAX of Stuart. BeachesMLS
- $395,0003 bd2 ba1.5k sqft136 SW 85th Avenue, Okeechobee, FL 34974For SaleMLS ID #B26039622, Amy Fipps, Red Gator Real Estate. BeachesMLS
- $370,0003 bd2 ba2.2k sqft6911 SE 88TH Boulevard, Okeechobee, FL 34974For SaleMLS ID #B26053802, Diane Johnson, Florida Homes Realty & Mortgag. BeachesMLS
- $409,0003 bd2 ba1.7k sqft1031 SW 24th Avenue, Okeechobee, FL 34974For SaleMLS ID #B26072453, John Henao, Prime Agent Group, LLC.. BeachesMLS
- $299,8003 bd1 ba1.6k sqft3033 SE 25TH Street, Okeechobee, FL 34974For SaleMLS ID #B26099185, Renee Box, All Properties Realty Group. BeachesMLS
- $575,0004 bd4 ba3.9k sqft2428 SW 18TH Court, Okeechobee, FL 34974For SaleMLS ID #B26069790, Rosalba Ascencio, LoKation. BeachesMLS
- $499,0003 bd3 ba1.9k sqft926 SW 44th Boulevard, Okeechobee, FL 34974For SaleMLS ID #B26032850, Jimmy De La Luz Caballero, Mixon Real Estate Group. BeachesMLS
- $429,9004 bd3 ba1.8k sqft2809 SE 27TH AVENUE, OKEECHOBEE, FL 34974For Sale
 MLS ID #A4678840, Cliff Glansen, FLATFEE.COM. Stellar MLS
- $425,0005 bd3 ba1.8k sqft16 NW 144TH Drive, Okeechobee, FL 34972For SaleMLS ID #B26092415, Jimmy De La Luz Caballero, Mixon Real Estate Group. BeachesMLS
- $495,0002 bd2 ba2.2k sqft7864 US HIGHWAY 441 SE, Okeechobee, FL 34974For SaleMLS ID #B26091679, Maria Paulina Alvayay, American Residential Real Esta. BeachesMLS
