Bring your ideas and make this Hampton home your own! This 3-bedroom, 2-bath home features wood floors, a bright living room with a large picture window, and an eat-in kitchen with plenty of cabinet and counter space. Downstairs, you'll find a spacious recreation area with a built-in bar, along with room for storage and projects. Outside, enjoy a fenced backyard and mature trees, plus the convenience of an attached one-car garage.
Pending
$119,900
107 2nd Ave, Hampton, IL 61256
3beds
1,200sqft
Single Family Residence
Built in 1961
10,018 Square Feet Lot
$122,000 Zestimate®
$100/sqft
$-- HOA
What's special
Fenced backyardMature treesAttached one-car garageWood floors
- 6 days
- 443
- 46
Zillow last checked:
Listing updated:
Listed by:
Drake Hunter 563-639-1527,
RE/MAX Concepts Bettendorf
Source: MRED as distributed by MLS GRID,MLS#: 12805341
Facts & features
Interior
Bedrooms & bathrooms
- Bedrooms: 3
- Bathrooms: 2
- Full bathrooms: 2
Rooms
- Room types: No additional rooms
Primary bedroom
- Features: Flooring (Hardwood)
- Level: Second
- Area: 120 Square Feet
- Dimensions: 10X12
Bedroom 2
- Features: Flooring (Hardwood)
- Level: Second
- Area: 110 Square Feet
- Dimensions: 11X10
Bedroom 3
- Features: Flooring (Hardwood)
- Level: Second
- Area: 108 Square Feet
- Dimensions: 9X12
Family room
- Features: Flooring (Laminate)
- Level: Lower
- Area: 400 Square Feet
- Dimensions: 20X20
Kitchen
- Features: Flooring (Luxury Vinyl)
- Level: Main
- Area: 216 Square Feet
- Dimensions: 18X12
Laundry
- Features: Flooring (Other)
- Level: Basement
- Area: 25 Square Feet
- Dimensions: 5X5
Living room
- Features: Flooring (Vinyl), Window Treatments (Bay Window(s))
- Level: Main
- Area: 216 Square Feet
- Dimensions: 18X12
Heating
- Has Heating (Unspecified Type)
Cooling
- Central Air
Appliances
- Included: Range, Refrigerator, Electric Cooktop
Features
- Basement: Unfinished,Partial
Interior area
- Total structure area: 1,600
- Total interior livable area: 1,200 sqft
- Finished area below ground: 0
Property
Parking
- Total spaces: 1
- Parking features: Concrete, No Garage, Yes, Garage Owned, Attached, Garage
- Attached garage spaces: 1
Accessibility
- Accessibility features: No Disability Access
Lot
- Size: 10,018 Square Feet
- Dimensions: 85x122x90x130
- Features: Level
Details
- Parcel number: 0918402005
- Special conditions: None
Construction
Type & style
- Home type: SingleFamily
- Property subtype: Single Family Residence
Materials
- Aluminum Siding
- Foundation: Block
- Roof: Asphalt
Condition
- New construction: No
- Year built: 1961
Utilities & green energy
- Sewer: Public Sewer
- Water: Public
Community & HOA
HOA
- Services included: None
Location
- Region: Hampton
Financial & listing details
- Price per square foot: $100/sqft
- Tax assessed value: $130,230
- Annual tax amount: $2,918
- Date on market: 11/10/2026
- Ownership: Fee Simple
Estimated market value
$122,000
$116,000 - $128,000
$1,249/mo
Price history
| Date | Event | Price |
|---|---|---|
| 11/13/2026 | Pending sale | $119,900$100/sqft |
Source: MRED as distributed by MLS GRID #12805341 Report a problem | ||
| 11/10/2026 | Listed for sale | $119,900+58.8%$100/sqft |
Source:  MRED as distributed by MLS GRID #12805341 Report a problem | ||
| 9/17/2014 | Sold | $75,500-5.5%$63/sqft |
Source: MRED as distributed by MLS GRID #QC4151316 Report a problem | ||
| 8/12/2014 | Pending sale | $79,900$67/sqft |
Source: RE/MAX RIVER CITIES #4151316 Report a problem | ||
| 7/10/2014 | Price change | $79,900-11.1%$67/sqft |
Source: RE/MAX RIVER CITIES #4151316 Report a problem | ||
| 5/3/2014 | Listed for sale | $89,900$75/sqft |
Source: River Cities Realtors Inc #4151316 Report a problem | ||
Public tax history
| Year | Property taxes | Tax assessment |
|---|---|---|
| 2025 | $2,918 +6.9% | $43,410 +8% |
| 2024 | $2,729 +1.8% | $40,195 +6.7% |
| 2023 | $2,679 +5.1% | $37,671 +7.9% |
| 2022 | $2,549 +5.4% | $34,900 +4.6% |
| 2021 | $2,417 +1.9% | $33,365 +1.3% |
| 2020 | $2,372 -0.2% | $32,937 +1.8% |
| 2019 | $2,377 -7.1% | $32,339 -7% |
| 2018 | $2,560 +4.3% | $34,784 +1.9% |
| 2017 | $2,455 +0.9% | $34,136 +0.5% |
| 2016 | $2,432 +1.9% | $33,966 +2% |
| 2015 | $2,386 | $33,300 -3% |
| 2014 | -- | $34,321 |
| 2013 | -- | $34,321 -1.6% |
| 2012 | -- | $34,865 -16.8% |
| 2011 | -- | $41,923 +1.4% |
| 2010 | -- | $41,324 +2% |
| 2008 | -- | $40,513 +10.7% |
| 2006 | -- | $36,598 +38.1% |
| 2005 | $572 -0.1% | $26,507 +3.6% |
| 2004 | $572 -24.3% | $25,575 +2% |
| 2003 | $756 -1.4% | $25,074 +5% |
| 2002 | $767 -0.5% | $23,880 +6.5% |
| 2001 | $771 -0.3% | $22,422 +3% |
| 2000 | $773 | $21,769 |
Find assessor info on the county website
Monthly payment
Est. payment
Payment breakdown
Explore the cost of this home by adjusting the details. Changes won't be saved.Climate risks
Neighborhood: 61256
Nearby schools
Schools provided by the listing agent
- Elementary: Hampton School
- High: United Township High School
- District: 29
Source: MRED as distributed by MLS GRID. This data may not be complete. We recommend contacting the local school district to confirm school assignments for this home.

Similar homes
- $119,9002 bd1 ba696 sqft613 5th St, Silvis, IL 61282Active
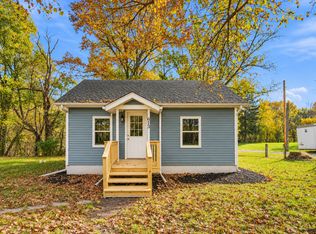 MLS ID #12726342, Emilie Lawrence, The Riverview Group - Epique Realty. MRED as distributed by MLS GRID
- $125,0004 bd2 ba1.5k sqft2506 18th St, East Moline, IL 61244For Sale
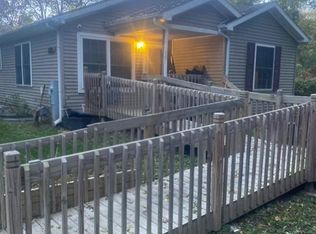
 MLS ID #26071351, Monica Lemp, Keller Williams Marquee. MARIS
- $--3 bd1 ba1.1k sqft2312 5th St, East Moline, IL 61244Auction
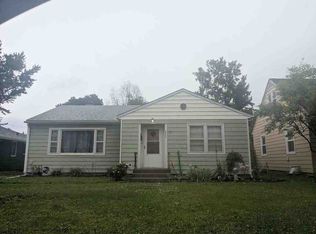 ServiceLink Auction
- $--3 bd1 ba1.3k sqft2524 7th St, East Moline, IL 61244Auction
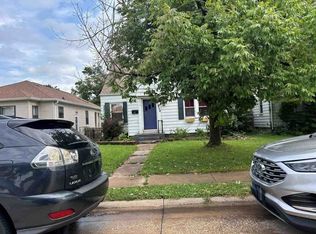 ServiceLink Auction
- $119,0003 bd1 ba1.3k sqft411 41st St, Moline, IL 61265For Sale
 MLS ID #PA1269599, Nancy Brown, Jim Maloof Realty, Inc.. RMLS Alliance as distributed by MLS GRID
