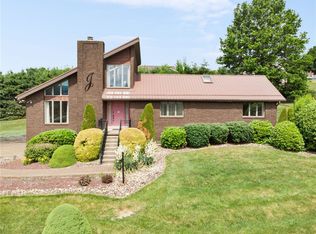
Move in Ready & loads of updates! One level living at its finest. Conveniently tucked away in quiet neighborhood, near town of Mount Pleasant and shopping. This home features a natural decor with an open floor plan. Relax by the fireplace in the living room. Fully equipped kitchen features new flooring, stone backsplash with sandstone countertops and newer appliances. Patio door leads to a new Trek-deck into the backyard. Laundry room adjacent to the kitchen. Master bedroom has walk in closet and ensuite bath. Second bedroom is used set up as an office and third bedroom as a guest room. The lower-level family room is a must see! Spacious across entire living area of the home with an abundance of storage. Full bath with additional room currently being used as a yoga room but could be used as a 4th bedroom. Lower level also has a 20 x 11 bonus storage room with exit to the outside. Upgrades within the last 5 years include: New roof, windows replaced, entire house repainted, deck updated with Trek, new garage door and epoxy flooring, attic insulation added, basement block windows with vents installed and new furnace and air conditioner (2020).
For sale
$349,900
107 Ashton Dr, Mount Pleasant, PA 15666
3beds
--sqft
:
Get pre-qualified$2,239/mo
Single Family Residence
Built in 2002
7,501 Square Feet Lot
$348,200 Zestimate®
$--/sqft
$-- HOA
What's special
One level livingNew roofOpen floor planFully equipped kitchenQuiet neighborhoodEntire house repaintedNew trek-deck
- 18 days |
- 1,178 |
- 29 |
Zillow last checked:
Listing updated:
Listed by:
Jodi Lynn Repasky 724-838-3660,
BERKSHIRE HATHAWAY THE PREFERRED REALTY 724-838-3660
Source: WPMLS,MLS#: 1765834 Originating MLS: West Penn Multi-List
Originating MLS: West Penn Multi-ListFacts & features
Interior
Bedrooms & bathrooms
- Bedrooms: 3
- Bathrooms: 3
- Full bathrooms: 3
Primary bedroom
- Level: Main
- Dimensions: 14X14
Bedroom 2
- Level: Main
- Dimensions: 11X10
Bedroom 3
- Level: Main
- Dimensions: 11X10
Bonus room
- Level: Lower
- Dimensions: 20X11
Den
- Level: Lower
- Dimensions: 13X11
Entry foyer
- Level: Main
- Dimensions: 6X6
Family room
- Level: Lower
- Dimensions: 26X26
Kitchen
- Level: Main
- Dimensions: 20X12
Laundry
- Level: Main
- Dimensions: 6X5
Living room
- Level: Main
- Dimensions: 25X14
Heating
- Forced Air, Gas
Cooling
- Central Air
Appliances
- Included: Some Electric Appliances, Dishwasher, Disposal, Microwave, Refrigerator, Stove
Features
- Pantry
- Flooring: Hardwood, Vinyl, Carpet
- Basement: Finished,Walk-Out Access
- Number of fireplaces: 1
- Fireplace features: Gas, Living Room
Video & virtual tour
Property
Parking
- Total spaces: 2
- Parking features: Attached, Garage, Garage Door Opener
- Has attached garage: Yes
Features
- Levels: One
- Stories: 1
- Pool features: None
Lot
- Size: 7,501 Square Feet
- Dimensions: 0.1722
Construction
Type & style
- Home type: SingleFamily
- Architectural style: Ranch
- Property subtype: Single Family Residence
Materials
- Brick, Vinyl Siding
- Roof: Asphalt
Condition
- Resale
- Year built: 2002
Utilities & green energy
- Sewer: Public Sewer
- Water: Public
Community & HOA
Community
- Subdivision: Havenridge
Location
- Region: Mount Pleasant
Financial & listing details
- Tax assessed value: $25,200
- Annual tax amount: $3,262
- Date on market: 7/21/2026
Estimated market value
$348,200
$331,000 - $366,000
$1,797/mo
Price history
| Date | Event | Price |
|---|---|---|
| 7/21/2026 | Listed for sale | $349,900+62% |
Source:  WPMLS #1765834 Report a problem WPMLS #1765834 Report a problem | ||
| 3/28/2017 | Sold | $216,000 |
Source: WPMLS #1259632 Report a problem | ||
Public tax history
Tax history is unavailable.
Monthly payment
Est. payment
Payment breakdown
Explore the cost of this home by adjusting the details. Changes won't be saved.Climate risks
Neighborhood: 15666
Nearby schools
GreatSchools rating
- NASouthmoreland Primary CenterGrades: K-1Distance: 2.3 mi
- 8/10Southmoreland Middle SchoolGrades: 6-8Distance: 3.2 mi
- 5/10Southmoreland Senior High SchoolGrades: 9-12Distance: 2.3 mi
Schools provided by the listing agent
- District: Southmoreland
Source: WPMLS. This data may not be complete. We recommend contacting the local school district to confirm school assignments for this home.
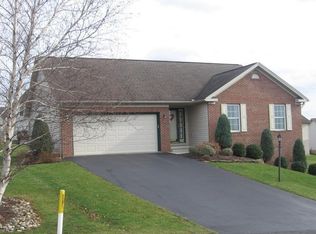
- $321,1003 bd3 ba1.3k sqft107 Ashton Dr, Greensburg, PA 15666Off Market
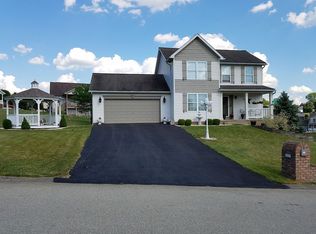
- $367,2003 bd3 ba1.5k sqft113 Ashton Dr, Mount Pleasant, PA 15666Off Market
- $326,3004 bd2 ba1.8k sqft257 Rosenberry Ct, Mount Pleasant, PA 15666Off Market
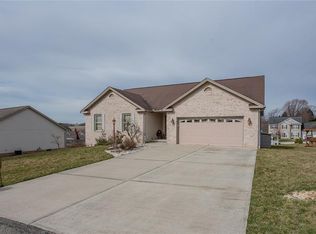
- $351,5003 bd3 ba1.4k sqft251 Rosenberry Ct, Mount Pleasant, PA 15666Off Market
- $300,9003 bd2 ba-- sqft137 Wyndfield Dr, Mount Pleasant, PA 15666Sold
- $220,300-- bd-- ba-- sqft131 Wyndfield Dr, Mount Pleasant, PA 15666Off Market
- $27,570-- bd-- ba1.8k sqft119 Ashton Dr, Mount Pleasant, PA 15666Off Market
- $215,400-- bd-- ba-- sqft125 Wyndfield Dr, Mount Pleasant, PA 15666Off Market
A local agent can set up tours, give advice and negotiate with sellers.
Similar homes
- $--3 bd2 ba1.4k sqft210 N Church St, Mount Pleasant, PA 15666Auction
 Auction.com 1
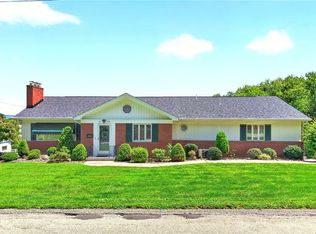
 - $415,0003 bd3 ba2k sqft166 Braddock Road Ave, Mount Pleasant, PA 15666For Sale
 MLS ID #1767905, Camille Miele. WPMLS
 - $269,9003 bd2 ba-- sqft512 Bessemer Rd, Mount Pleasant, PA 15666For Sale
 MLS ID #1767688, Robin Hauger. WPMLS
 - $325,0002 bd3 ba1.7k sqft133 Mellingertown Rd, Mount Pleasant, PA 15666For Sale
 MLS ID #1759813, Rylee Smyda. WPMLS
 - $189,0002 bd2 ba-- sqft127 Braddock Rd, Mount Pleasant, PA 15666For SaleMLS ID #1768875, Jessica Bortz. WPMLS
- $220,0003 bd2 ba-- sqft200 College Ave, Mount Pleasant, PA 15666For SaleMLS ID #1763942, Lori Kaczmarek. WPMLS
- $289,9004 bd2 ba-- sqft160 Brush Creek Rd, Mount Pleasant, PA 15666For SaleMLS ID #1763879, Anniea Stauffer. WPMLS
- $299,9004 bd1 ba-- sqft1676 E Laurel Cir, Mount Pleasant, PA 15666For SaleMLS ID #1765216, Adam Slivka. WPMLS
- $--3 bd1 ba1.5k sqft179 Route 31, Ruffs Dale, PA 15679AuctionXome
- $179,9003 bd2 ba1.8k sqft512 Chicory Ln, Mount Pleasant, PA 15666For SaleMLS ID #1767340, Jami Hudson. WPMLS
- $259,9003 bd2 ba-- sqft127 Rose Rd, Mount Pleasant, PA 15666For SaleMLS ID #1749783, Camille Miele. WPMLS
- $429,0003 bd2 ba1.1k sqft382 Fry Hollow Rd, Hunker, PA 15639For SaleMLS ID #1768605, Meredith Koon. WPMLS
- $279,0002 bd1 ba1.4k sqft101 Wimbledon Dr, Mount Pleasant, PA 15666For SaleMLS ID #1753583, Victoria Scalise. WPMLS
- $184,9213 bd2 ba-- sqft108 Eagle St, Mount Pleasant, PA 15666For SaleMLS ID #1752800, Jarrid Echard. WPMLS
- $344,0003 bd2 ba-- sqft178 School Rd, Dawson, PA 15428For SaleMLS ID #1767820, Autumn Switch. WPMLS
- $--3 bd1 ba1.2k sqft622 Englishman Hill Rd, Connellsville, PA 15425AuctionServiceLink Auction
- $350,0004 bd2 ba-- sqft123 Crestview Rd, Acme, PA 15610For SaleMLS ID #1750597, Joshua Crowe. WPMLS
- $294,9004 bd3 ba2k sqft113 Kilarney Dr, Hunker, PA 15639For SaleMLS ID #1766540, Robert Moncavage. WPMLS
- $369,9004 bd2 ba-- sqft4533 Ridgeview Dr, Greensburg, PA 15601For SaleMLS ID #1758755, Scott Ludwick. WPMLS
- $275,0004 bd3 ba2.7k sqft1139/1143 New Stanton Ruffsdale Rd, Ruffs Dale, PA 15679For SaleMLS ID #1765613, Darla Cynkar. WPMLS
