Charming home conveniently located near downtown Clover! This inviting property features 3 bedrooms, one of the bedrooms is perfect for a home office or flex space, and 1 full bathroom. The cozy living room offers a fireplace, while beautiful hardwood floors add warmth and character throughout the living room, dining room, and bedrooms. Enjoy a dedicated dining room and a quaint breakfast nook just off the kitchen. Outdoor living is a delight with a covered front porch, spacious back deck, and covered patio featuring an outdoor fireplace, perfect for entertaining or relaxing year round! A detached two car garage provides additional parking and storage. A picturesque creek adds to the property's natural charm. Conveniently located near downtown Clover's shopping, dining, and local amenities, this home offers character, comfort, and inviting indoor and outdoor living spaces! Welcome home to 107 Berkley Street!
Active
$300,000
107 Berkley St, Clover, SC 29710
3beds
1,287sqft
Single Family Residence
Built in 1951
0.68 Acres Lot
$294,000 Zestimate®
$233/sqft
$-- HOA
What's special
Detached two car garageCovered front porchSpacious back deckQuaint breakfast nookBeautiful hardwood floorsPicturesque creekDedicated dining room
- 16 days
- 1,651
- 181
Likely to sell faster than
Zillow last checked:
Listing updated:
Listed by:
Kippen Lester kippen.lester@allentate.com,
Howard Hanna Allen Tate Lake Wylie
Source: Canopy MLS as distributed by MLS GRID,MLS#: 4425916
Facts & features
Interior
Bedrooms & bathrooms
- Bedrooms: 3
- Bathrooms: 1
- Full bathrooms: 1
- Main level bedrooms: 3
Bedroom s
- Level: Main
Bedroom s
- Level: Main
Bedroom s
- Level: Main
Bathroom full
- Level: Main
Breakfast
- Level: Main
Dining room
- Level: Main
Kitchen
- Level: Main
Living room
- Level: Main
Heating
- Central, Heat Pump
Cooling
- Ceiling Fan(s), Central Air
Appliances
- Included: Electric Cooktop, Electric Oven, Exhaust Hood
- Laundry: Electric Dryer Hookup, Inside, Laundry Closet, Multiple Locations, Washer Hookup
Features
- Flooring: Tile, Vinyl, Wood
- Windows: Insulated Windows
- Has basement: No
- Fireplace features: Living Room
Interior area
- Total structure area: 1,287
- Total interior livable area: 1,287 sqft
- Finished area above ground: 1,287
- Finished area below ground: 0
Property
Parking
- Total spaces: 2
- Parking features: Driveway, Detached Garage
- Garage spaces: 2
- Has uncovered spaces: Yes
Accessibility
- Accessibility features: Two or More Access Exits
Features
- Levels: One
- Stories: 1
- Patio & porch: Covered, Deck, Front Porch, Patio
- Fencing: Back Yard,Chain Link,Fenced
- On waterfront: Yes
- Waterfront features: None, Creek
Lot
- Size: 0.68 Acres
- Features: Wooded
Details
- Additional structures: Workshop
- Parcel number: 0100428027
- Zoning: R-12
- Special conditions: Standard
Construction
Type & style
- Home type: SingleFamily
- Architectural style: Traditional
- Property subtype: Single Family Residence
Materials
- Vinyl
- Foundation: Crawl Space
Condition
- New construction: No
- Year built: 1951
Utilities & green energy
- Sewer: Public Sewer
- Water: City
- Utilities for property: Electricity Connected
Community & HOA
Community
- Subdivision: None
Location
- Region: Clover
Financial & listing details
- Price per square foot: $233/sqft
- Tax assessed value: $162,000
- Annual tax amount: $1,148
- Date on market: 9/18/2026
- Cumulative days on market: 17 days
- Listing terms: Cash,Conventional,FHA,USDA Loan,VA Loan
- Electric utility on property: Yes
- Road surface type: Concrete, Paved
Estimated market value
$294,000
$279,000 - $309,000
$1,795/mo
Price history
| Date | Event | Price |
|---|---|---|
| 9/18/2026 | Listed for sale | $300,000+334.8%$233/sqft |
Source:  Canopy MLS as distributed by MLS GRID #4425916 Report a problem Canopy MLS as distributed by MLS GRID #4425916 Report a problem | ||
| 6/27/2001 | Sold | $69,000$54/sqft |
Source: Public Record Report a problem | ||
Public tax history
| Year | Property taxes | Tax assessment |
|---|---|---|
| 2025 | $1,148 +12.3% | $4,617 +15% |
| 2024 | $1,022 +0.6% | $4,014 |
| 2023 | $1,017 +10.7% | $4,014 |
| 2022 | $918 -20.7% | $4,014 |
| 2021 | $1,158 | $4,014 |
| 2020 | -- | $4,014 +14.7% |
| 2019 | -- | $3,500 |
| 2018 | -- | $3,500 |
| 2017 | $650 | $3,500 |
| 2016 | $650 | $3,500 +19% |
| 2014 | $650 | $2,940 -3.9% |
| 2013 | $650 | $3,060 |
| 2012 | -- | $3,060 +6.3% |
| 2010 | -- | $2,880 |
| 2009 | -- | $2,880 |
| 2008 | -- | $2,880 |
| 2007 | -- | $2,880 |
| 2006 | -- | $2,880 +22% |
| 2005 | -- | $2,360 |
| 2004 | -- | $2,360 |
| 2003 | -- | $2,360 |
| 2002 | -- | $2,360 |
| 2001 | -- | $2,360 +45.7% |
| 2000 | -- | $1,620 |
Find assessor info on the county website
Monthly payment
Est. payment
Payment breakdown
Explore the cost of this home by adjusting the details. Changes won't be saved.Climate risks
Neighborhood: 29710
Nearby schools
Schools provided by the listing agent
- Elementary: Larne
- Middle: Clover
- High: Clover
Source: Canopy MLS as distributed by MLS GRID. This data may not be complete. We recommend contacting the local school district to confirm school assignments for this home.
Similar homes
- $299,9003 bd2 ba1.1k sqft106 Park St, Clover, SC 29710For Sale

 MLS ID #4428879, Meesh Telus, Velocity Properties LLC. Canopy MLS as distributed by MLS GRID
 - $279,9002 bd1 ba1.1k sqft204 Memorial Dr, Clover, SC 29710For Sale
 MLS ID #4416477, Lee Broom, Dickson & Associates Realtors. Canopy MLS as distributed by MLS GRID
 - $262,0003 bd1 ba1.3k sqft108 Faulkner St, Clover, SC 29710For Sale
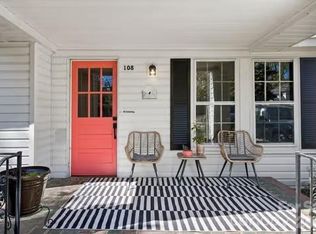 MLS ID #4363626, Jessica Cody, Coldwell Banker Realty. Canopy MLS as distributed by MLS GRID
 - $324,5004 bd2 ba1.6k sqft1291 Hines Rd, Clover, SC 29710For Sale
 MLS ID #4425612, Don Gomez, C-A-RE Realty. Canopy MLS as distributed by MLS GRID
 - $314,9003 bd3 ba1.5k sqft1566 Glenbar Ct, Clover, SC 29710For SaleMLS ID #4402689, Kippen Lester, Howard Hanna Allen Tate Lake Wylie. Canopy MLS as distributed by MLS GRID
- $334,9003 bd2 ba1.3k sqft119 Fairmont St, Clover, SC 29710For SaleMLS ID #4418451, Tanner Alexander, Alexander Realty & Construction. Canopy MLS as distributed by MLS GRID
- $310,0003 bd3 ba1.6k sqft935 Torsion Ln, Clover, SC 29710For SaleMLS ID #4417983, Adis Tavarez Ramos, NorthGroup Real Estate LLC. Canopy MLS as distributed by MLS GRID
- $293,7773 bd2 ba1.2k sqft1949 Ridge Rd, Clover, SC 29710For SaleMLS ID #4396969, Helen Edwards Jackson, UPSURGE Realty. Canopy MLS as distributed by MLS GRID
- $233,0003 bd2 ba1.4k sqft706 S Main St, Clover, SC 29710For SaleMLS ID #4415471, Brad Echterling, RE/MAX Results. Canopy MLS as distributed by MLS GRID
- $314,9003 bd2 ba1.1k sqft612 Red Hawk Way #57, Clover, SC 29710For SaleMLS ID #4389911, Tracy Ferguson, RE/MAX Lakes & Land, Inc.. Canopy MLS as distributed by MLS GRID
- $289,0003 bd2 ba1.2k sqft1007 Field Swallow Way, Clover, SC 29710For SaleMLS ID #4412701, Jean Gettys, Henderson Properties. Canopy MLS as distributed by MLS GRID
- $314,9903 bd2 ba1.3k sqft625 Stillwater Ct, Clover, SC 29710For SaleMLS ID #4364329, Jason Klugh, Northgroup Real Estate. Canopy MLS as distributed by MLS GRID
- $320,0003 bd2 ba1.8k sqft2322 Cyrus Dr, Clover, SC 29710For SaleMLS ID #4402503, Don Gomez, C-A-RE Realty. Canopy MLS as distributed by MLS GRID
- $245,0002 bd1 ba1.2k sqft108 Richland St, Clover, SC 29710For SaleMLS ID #4407327, Sarah Binns Crawford, Real Broker, LLC. Canopy MLS as distributed by MLS GRID
- $319,9003 bd2 ba1.5k sqft865 Highway 161 N, Clover, SC 29710For SaleMLS ID #4386890, Bryan Killian, Piedmont Carolinas Realty, Inc.. Canopy MLS as distributed by MLS GRID
- $400,0003 bd2 ba1.9k sqft112 Pressley St, Clover, SC 29710For SaleMLS ID #4413522, Josh Boyd, Howard Hanna Allen Tate Rock Hill. Canopy MLS as distributed by MLS GRID
- $319,0003 bd3 ba1.6k sqft2220 Pinnacle View Dr, Kings Mountain, NC 28086For SaleMLS ID #4378422, Darryl Wilson, Keller Williams Ballantyne Area. Canopy MLS as distributed by MLS GRID
- $265,0003 bd2 ba1.2k sqft2268 Forest Music Dr, Clover, SC 29710For SaleMLS ID #4390988, Erick Puerta, Rinehart Realty Corporation. Canopy MLS as distributed by MLS GRID
