*** Back on the market at no fault of the sellers.***
Assumable Mortgage Rate at 3.25%!** Great opportunity...ask us about the details.
Significant price reduction. Home is being sold as-is. Seller is willing to share any inspection information they have.
Charming, character-filled home in the heart of Clover! Built in 1950, this delightful 3-bedroom, 1-bath residence blends timeless appeal with inviting, light-filled spaces. From the moment you arrive, you’ll be drawn in by the welcoming front porch and vibrant entry, setting the tone for the warmth found throughout.
Inside, hardwood floors and an abundance of natural light create a bright and airy feel. The dining area showcases stylish design touches and flows seamlessly into additional living space—perfect for entertaining, relaxing, or even creating a sunroom filled with your favorite plants. Each bedroom offers comfortable living, while the functional layout maximizes both charm and practicality.
Step outside to enjoy a spacious, fenced yard ideal for pets, gardening, or gatherings. The property also features two driveways and two wired outbuildings, offering excellent opportunities for workshops, storage, or hobby spaces.
Located just minutes from downtown Clover and zoned for award-winning Clover schools, this home combines small-town charm with everyday convenience. A rare find with character, space, and versatility—don’t miss your chance to make it yours! The HVAC system, ductwork and heat pump were replaced on 3/29/2026 and the home has updated fresh paint and a new bathroom vanity and flooring.
Active
Price cut: $12K (9/14)
$262,000
108 Faulkner St, Clover, SC 29710
3beds
1,354sqft
Single Family Residence
Built in 1950
0.48 Acres Lot
$261,500 Zestimate®
$194/sqft
$-- HOA
What's special
Vibrant entryWelcoming front porchCharming character-filled homeUpdated fresh paintHardwood floorsTwo drivewaysAbundance of natural light
- 93 days
- 915
- 119
Zillow last checked:
Listing updated:
Listed by:
Jessica Cody jessica.cody@cbrealty.com,
Coldwell Banker Realty,
Monica Bradshaw,
Coldwell Banker Realty
Source: Canopy MLS as distributed by MLS GRID,MLS#: 4363626
Facts & features
Interior
Bedrooms & bathrooms
- Bedrooms: 3
- Bathrooms: 1
- Full bathrooms: 1
- Main level bedrooms: 3
Bedroom s
- Level: Main
Bedroom s
- Level: Main
Bedroom s
- Level: Main
Bathroom full
- Level: Main
Dining room
- Level: Main
Kitchen
- Level: Main
Laundry
- Level: Main
Living room
- Level: Main
Other
- Level: Main
Heating
- Heat Pump
Cooling
- Central Air
Appliances
- Included: Dishwasher, Electric Range, Refrigerator, Washer/Dryer
- Laundry: In Kitchen
Features
- Flooring: Wood
- Has basement: No
- Fireplace features: Gas Log, Living Room
Interior area
- Total structure area: 1,354
- Total interior livable area: 1,354 sqft
- Finished area above ground: 1,354
- Finished area below ground: 0
Property
Parking
- Parking features: Driveway
- Has uncovered spaces: Yes
Features
- Levels: One
- Stories: 1
- Patio & porch: Covered, Deck, Front Porch
- Fencing: Back Yard
Lot
- Size: 0.48 Acres
Details
- Additional structures: Shed(s)
- Parcel number: 0100505014
- Zoning: R
- Special conditions: Standard
Construction
Type & style
- Home type: SingleFamily
- Property subtype: Single Family Residence
Materials
- Vinyl
- Foundation: Crawl Space
Condition
- New construction: No
- Year built: 1950
Utilities & green energy
- Sewer: Public Sewer
- Water: City
- Utilities for property: Cable Available, Electricity Connected, Wired Internet Available
Community & HOA
Community
- Subdivision: W H Smith
Location
- Region: Clover
Financial & listing details
- Price per square foot: $194/sqft
- Tax assessed value: $206,300
- Annual tax amount: $2,052
- Date on market: 4/1/2026
- Cumulative days on market: 93 days
- Listing terms: Assumable,Cash,Conventional,FHA,VA Loan
- Electric utility on property: Yes
- Road surface type: Other, Paved
Estimated market value
$261,500
$248,000 - $275,000
$1,869/mo
Price history
| Date | Event | Price |
|---|---|---|
| 9/14/2026 | Price change | $262,000-4.4%$194/sqft |
Source:  Canopy MLS as distributed by MLS GRID #4363626 Report a problem Canopy MLS as distributed by MLS GRID #4363626 Report a problem | ||
| 7/18/2026 | Listed for sale | $274,000$202/sqft |
Source: Canopy MLS as distributed by MLS GRID #4363626 Report a problem | ||
| 7/3/2026 | Pending sale | $274,000$202/sqft |
Source: Canopy MLS as distributed by MLS GRID #4363626 Report a problem | ||
| 6/19/2026 | Listed for sale | $274,000$202/sqft |
Source: Canopy MLS as distributed by MLS GRID #4363626 Report a problem | ||
| 6/1/2026 | Pending sale | $274,000$202/sqft |
Source: Canopy MLS as distributed by MLS GRID #4363626 Report a problem | ||
| 5/4/2026 | Price change | $274,000-1.8%$202/sqft |
Source: Canopy MLS as distributed by MLS GRID #4363626 Report a problem | ||
| 4/21/2026 | Price change | $279,000-3.8%$206/sqft |
Source: Canopy MLS as distributed by MLS GRID #4363626 Report a problem | ||
| 4/1/2026 | Listed for sale | $289,999+52.6%$214/sqft |
Source: Canopy MLS as distributed by MLS GRID #4363626 Report a problem | ||
| 12/27/2021 | Sold | $190,000+0.1%$140/sqft |
Source: Public Record Report a problem | ||
| 11/2/2021 | Price change | $189,900-3.1%$140/sqft |
Source: Owner Report a problem | ||
| 10/28/2021 | Price change | $195,900-2%$145/sqft |
Source: Owner Report a problem | ||
| 10/27/2021 | Listed for sale | $199,900+21.9%$148/sqft |
Source: Owner Report a problem | ||
| 5/21/2019 | Sold | $164,000-3%$121/sqft |
Source: Canopy MLS as distributed by MLS GRID #3489448 Report a problem | ||
| 4/5/2019 | Pending sale | $169,000$125/sqft |
Source: Carolina Realty Solutions #3489448 Report a problem | ||
| 4/2/2019 | Price change | $169,000-5.6%$125/sqft |
Source: Carolina Realty Solutions #3489448 Report a problem | ||
| 3/21/2019 | Listed for sale | $179,000+43.2%$132/sqft |
Source: Owner Report a problem | ||
| 5/10/2017 | Sold | $125,000$92/sqft |
Source: Public Record Report a problem | ||
| 9/16/2016 | Sold | $125,000$92/sqft |
Source: Canopy MLS as distributed by MLS GRID #3195803 Report a problem | ||
Public tax history
| Year | Property taxes | Tax assessment |
|---|---|---|
| 2025 | $2,052 +8.5% | $8,252 +11.2% |
| 2024 | $1,891 +0.6% | $7,424 |
| 2023 | $1,881 -63.2% | $7,424 -33.3% |
| 2022 | $5,109 +347.5% | $11,136 +78.7% |
| 2021 | $1,142 | $6,230 |
| 2020 | -- | $6,230 -31.5% |
| 2019 | -- | $9,090 +100.2% |
| 2018 | -- | $4,540 +56.6% |
| 2017 | $213 | $2,900 -33.3% |
| 2016 | $213 | $4,350 +50% |
| 2014 | $213 | $2,900 -3.3% |
| 2013 | $213 | $3,000 |
| 2012 | -- | $3,000 +5.6% |
| 2010 | -- | $2,840 |
| 2009 | -- | $2,840 |
| 2008 | -- | $2,840 |
| 2007 | -- | $2,840 |
| 2006 | -- | $2,840 +29.1% |
| 2005 | -- | $2,200 |
| 2004 | -- | $2,200 |
| 2003 | -- | $2,200 |
| 2002 | -- | $2,200 |
| 2001 | -- | $2,200 +26.4% |
| 2000 | -- | $1,740 |
Find assessor info on the county website
Monthly payment
Est. payment
Payment breakdown
Explore the cost of this home by adjusting the details. Changes won't be saved.Climate risks
Neighborhood: 29710
Nearby schools
Schools provided by the listing agent
- Elementary: Kinard
- Middle: Clover
- High: Clover
Source: Canopy MLS as distributed by MLS GRID. This data may not be complete. We recommend contacting the local school district to confirm school assignments for this home.
Similar homes
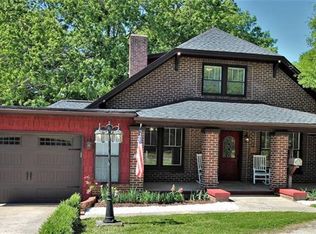
- $245,0002 bd1 ba1.2k sqft108 Richland St, Clover, SC 29710For Sale

 MLS ID #4407327, Sarah Binns Crawford, Real Broker, LLC. Canopy MLS as distributed by MLS GRID
 - $324,5004 bd2 ba1.6k sqft1291 Hines Rd, Clover, SC 29710For Sale
 MLS ID #4425612, Don Gomez, C-A-RE Realty. Canopy MLS as distributed by MLS GRID
 - $293,7773 bd2 ba1.2k sqft1949 Ridge Rd, Clover, SC 29710For Sale
 MLS ID #4396969, Helen Edwards Jackson, UPSURGE Realty. Canopy MLS as distributed by MLS GRID
 - $275,0003 bd2 ba1.4k sqft2010 Pine Top Dr, Gastonia, NC 28054For Sale
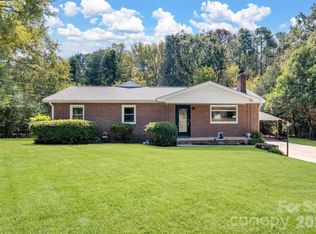 MLS ID #4427681, Don Gomez, C-A-RE Realty. Canopy MLS as distributed by MLS GRID
 - $225,0003 bd1 ba886 sqft6287 Barclay Ln, Clover, SC 29710For SaleMLS ID #4425726, Marie Moss, Southern Nest Realty Inc. Canopy MLS as distributed by MLS GRID
- $220,0003 bd1 ba1k sqft18 Northbrook Dr, York, SC 29745For SaleMLS ID #4430293, Deanna Terry, Rinehart Realty Corporation. Canopy MLS as distributed by MLS GRID
- $285,0003 bd2 ba1.2k sqft2361 Myrtle Ave, Gastonia, NC 28052For SaleMLS ID #4430220, Kimberly Rodezno, Ruggiero Real Estate. Canopy MLS as distributed by MLS GRID
- $269,0003 bd1 ba1.2k sqft413 Elizabeth St, Gastonia, NC 28054For SaleMLS ID #4417937, Dustin George, Pinnacle Realty Advisors. Canopy MLS as distributed by MLS GRID
- $223,5003 bd2 ba1.2k sqft213 Bethany Rd, Gastonia, NC 28052For SaleMLS ID #4392363, Koji Krzywosz, Mark Spain Real Estate. Canopy MLS as distributed by MLS GRID
- $235,0002 bd2 ba1k sqft501 Hunter St, York, SC 29745For SaleMLS ID #4420618, Brad Blumer, Mark Spain Real Estate. Canopy MLS as distributed by MLS GRID
- $235,0003 bd2 ba1.4k sqft1017 Woodland Dr, Gastonia, NC 28054For SaleMLS ID #4425603, Angie Dixon, Keller Williams Connected. Canopy MLS as distributed by MLS GRID
- $284,9993 bd2 ba1.4k sqft4209 Heatherstone Dr, Gastonia, NC 28056For SaleMLS ID #4419168, Mariajhose Valladares Hernandez, The Dream Realty Collective LLC. Canopy MLS as distributed by MLS GRID
- $269,9003 bd2 ba1.5k sqft938 E 6th Ave, Gastonia, NC 28054For SaleMLS ID #4382687, Matthew Hanks, EXP Realty LLC. Canopy MLS as distributed by MLS GRID
- $237,5003 bd2 ba1k sqft902 Carmel Dr, Gastonia, NC 28056For SaleMLS ID #4423818, Greg Holland, Moss Realty. Canopy MLS as distributed by MLS GRID
- $267,5003 bd2 ba1.3k sqft1443 Lynhurst Dr, Gastonia, NC 28054For SaleMLS ID #4412821, Douglas Christen, Nestlewood Realty, LLC. Canopy MLS as distributed by MLS GRID
- $249,9993 bd1 ba1k sqft2732 E Long Ave, Gastonia, NC 28054For SaleMLS ID #4390822, Kimberly Smith, Premier South. Canopy MLS as distributed by MLS GRID
- $234,0002 bd1 ba940 sqft1521 Blackwood St, Gastonia, NC 28052For SaleMLS ID #4420780, Phillip Stroup, Mark Spain Real Estate. Canopy MLS as distributed by MLS GRID
- $255,0003 bd1 ba1k sqft902 Dogwood Dr, Gastonia, NC 28054For SaleMLS ID #4413443, Alisia Murray, Lifestyle International Realty. Canopy MLS as distributed by MLS GRID
- $310,0003 bd2 ba1.5k sqft2754 Stockwood Dr, Gastonia, NC 28056For SaleMLS ID #4397822, Sara DeCamps, Stone Realty Group. Canopy MLS as distributed by MLS GRID
- $287,9003 bd2 ba1.3k sqft115 Arc St, Bessemer City, NC 28016For SaleMLS ID #4398207, Ben Roper, Coldwell Banker Mountain View. Canopy MLS as distributed by MLS GRID
