Your dream home awaits you in the coveted Briarwood Estates Subdivision! This custom all white brick, traditional farmhouse sits on a naturally landscaped & wooded 2 acre lot. This home features 4 bedrooms downstairs and a potential 5th bedroom upstairs with full bath. The big open floor plan boasts these features: - 9 & 10 foot ceilings, extra tall doors and doorways throughout - Matching granite countertops throughout - Extra large granite kitchen island - Huge walk-in butler pantry - Custom kitchen cabinets with X-large crown molding - X-large crown and base molding throughout - All brick natural gas fireplace - Large master Bedroom and bath with double vanities, free standing soaking tub & spa style shower and separate toilet - Huge walk-in master closet - 3 additional large bedrooms on east side of home with big closets (2 have big walk-ins) - Guest bathroom with double vanity and shower tub combo - Large bonus room upstairs with closet & full bathroom - Amazing gourmet outdoor kitchen and entertaining area featuring built in stainless steel gas grill, vent hood, refrigerator & under mount sink with granite countertop & TV - Saltwater pool with stacked stone waterfall - Fenced in backyard with total privacy - Large laundry room with granite countertops - Briarwood community clubhouse and pool available for larger parties! - LED landscape up lights and spotlights encircle the property and illuminate the back yard area - In the award winning Petal school district and close to everything, yet secluded in beautiful Brairwood Estates!
Active
$639,900
107 Briarwood Loop, Petal, MS 39465
5beds
2,900sqft
Residential, Single Family Residence
Built in 2019
2 Acres Lot
$625,500 Zestimate®
$221/sqft
$-- HOA
What's special
Huge walk-in butler pantryHuge walk-in master closetMatching granite countertops throughoutSeparate toiletFree standing soaking tubSpa style showerVent hood
- 16 days
- 466
- 56
Likely to sell faster than
Zillow last checked:
Listing updated:
Listed by:
Daniel Demers 888-219-3009,
Sell Your Home Services, LLC. 888-219-3009
Source: MLS United,MLS#: 4167276
Facts & features
Interior
Bedrooms & bathrooms
- Bedrooms: 5
- Bathrooms: 4
- Full bathrooms: 3
- 1/2 bathrooms: 1
Heating
- Central, Fireplace(s), Heat Pump
Cooling
- Central Air, Heat Pump
Appliances
- Included: Dishwasher, Disposal, Range Hood, Refrigerator
- Laundry: Other
Features
- Ceiling Fan(s), Crown Molding, Double Vanity, Eat-in Kitchen, Entrance Foyer, High Ceilings, High Speed Internet, Open Floorplan, Pantry, Primary Downstairs, Recessed Lighting, Soaking Tub, Storage, Walk-In Closet(s), Kitchen Island, Granite Counters
- Has fireplace: Yes
- Fireplace features: See Remarks
Interior area
- Total structure area: 2,900
- Total interior livable area: 2,900 sqft
Video & virtual tour
Property
Parking
- Total spaces: 4
- Parking features: Concrete, Driveway, Garage Door Opener, Garage Faces Side, Lighted
- Garage spaces: 2
- Has uncovered spaces: Yes
Features
- Levels: Two
- Stories: 2
- Patio & porch: Brick, Other
- Exterior features: Outdoor Kitchen, Private Yard, Other
- Has private pool: Yes
- Pool features: Other
Lot
- Size: 2 Acres
- Features: Corner Lot, Wooded
Details
- Parcel number: 1003 06007.26
Construction
Type & style
- Home type: SingleFamily
- Architectural style: Farmhouse,Traditional
- Property subtype: Residential, Single Family Residence
Materials
- Brick
- Foundation: Slab
- Roof: Architectural Shingles
Condition
- Move In Ready
- New construction: No
- Year built: 2019
Utilities & green energy
- Sewer: Septic Tank
- Water: Community
- Utilities for property: Electricity Connected, Natural Gas Connected, Sewer Connected, Water Connected, Fiber to the House
Community & HOA
Community
- Subdivision: Briarwood Estates
HOA
- Has HOA: Yes
- Services included: Other
Location
- Region: Petal
Financial & listing details
- Price per square foot: $221/sqft
- Tax assessed value: $334,920
- Annual tax amount: $4,117
- Date on market: 11/3/2026
- Electric utility on property: Yes
Estimated market value
$625,500
$594,000 - $657,000
$3,167/mo
Price history
| Date | Event | Price |
|---|---|---|
| 11/3/2026 | Listed for sale | $639,900$221/sqft |
Source: MLS United #4167276 Report a problem | ||
| 3/20/2018 | Sold | -- |
Source:  HSMLS #112498 Report a problem | ||
Public tax history
| Year | Property taxes | Tax assessment |
|---|---|---|
| 2025 | $4,117 +16.4% | $33,492 +15% |
| 2024 | $3,537 +7.6% | $29,130 |
| 2023 | $3,288 -3% | $29,130 |
| 2022 | $3,389 -3.5% | $29,130 -2.6% |
| 2021 | $3,513 +2.8% | $29,912 +3.3% |
| 2020 | $3,417 +472.9% | $28,963 +522.5% |
| 2019 | $596 | $4,653 |
Find assessor info on the county website
Monthly payment
Est. payment
Payment breakdown
Explore the cost of this home by adjusting the details. Changes won't be saved.Climate risks
Neighborhood: 39465
Nearby schools
Schools provided by the listing agent
- Elementary: Petal
- Middle: Petal Middle
- High: Petal
Source: MLS United. This data may not be complete. We recommend contacting the local school district to confirm school assignments for this home.

Similar homes
- $475,0005 bd4 ba3k sqft501 Carterville Rd, Petal, MS 39465For Sale
 MLS ID #4159096, Adam P Watkins, The All-Star Team, REALTORS. MLS United
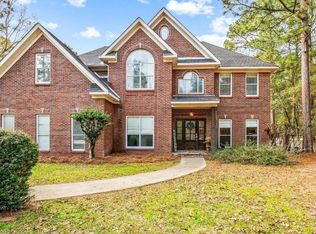
- $497,9994 bd4 ba3.2k sqft145 Sweet Bay Trl, Petal, MS 39465For Sale By Owner
- $379,9004 bd2 ba2.3k sqft603 Leeville Rd, Petal, MS 39465For Sale
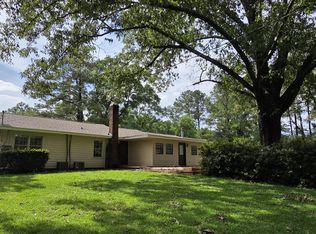
 MLS ID #147306, Julie Russell, Cadence Realty Group. HSMLS
- $334,9993 bd2 ba2.2k sqft85 Stonebridge, Petal, MS 39465For Sale
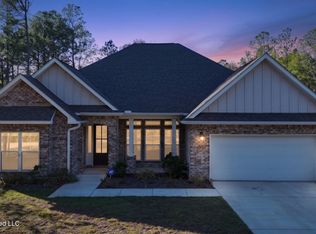 MLS ID #4168472, Damaris Royalty, Keller Williams. MLS United
- $325,0003 bd2 ba1.7k sqft46 Ferncrest Loop, Petal, MS 39465For SaleMLS ID #149141, Nathalie Hinkle, Crye-Leike Pine Belt. HSMLS
- $375,0004 bd3 ba2.7k sqft132 Wildwood Trl, Petal, MS 39465For SaleMLS ID #148643, Julie Russell, Cadence Realty Group. HSMLS
- $429,0004 bd3 ba2.5k sqft30 Broad Leaf Cv, Petal, MS 39465For SaleMLS ID #149034, Beth Duval~Scharwath, RE/MAX Real Estate Partners. HSMLS
- $635,0003 bd4 ba3.8k sqft207 Lott Town Rd, Hattiesburg, MS 39402For SaleMLS ID #147542, Judy Corts, RE/MAX Real Estate Partners. HSMLS
- $569,0003 bd3 ba2.4k sqft109 Stewart Dr, Moselle, MS 39459For SaleMLS ID #149207, Suzanne Dessens, Keller Williams. HSMLS
- $584,9005 bd5 ba3.4k sqft49 Parson's Creek Rd, Hattiesburg, MS 39402For SaleMLS ID #149066, Stacy G. Duff, Coldwell Banker Don Nace, Inc.. HSMLS
- $355,0004 bd3 ba2.2k sqft16 Archel St, Petal, MS 39465For SaleMLS ID #148994, Lauren Pace Herrick, Selling Southern. HSMLS
- $325,4004 bd3 ba2.3k sqft129 Lynnstone, Petal, MS 39465New ConstructionHSMLS
- $819,0005 bd2 ba2.5k sqft1478 N Pumping Station Rd, Ovett, MS 39464For SaleMLS ID #148628, Marcus Moore, Magnolia Real Estate. HSMLS
- $499,9004 bd3 ba2.8k sqft68 Sandy Creek Rd, Ovett, MS 39464For SaleMLS ID #149267, Shelby Stockman, Selling Southern. HSMLS
- $549,9994 bd4 ba3.6k sqft22 Jubilee Point, Hattiesburg, MS 39402For SaleMLS ID #148515, Beth Sumrall, Hamilton Real Estate Group. HSMLS
