Lakefront Living in Trailwood! Welcome home to this partially renovated lakefront home, perfectly situated on a one-acre lot, more or less, along a peaceful finger of Trailwood's 90-acre fishing lake. Enjoy quiet mornings and relaxing evenings from the brand-new deck, surrounded by mature landscaping and lush green space. Located in the award-winning Petal School District and just minutes from local schools, this home offers both comfort and convenience. Inside, soaring ceilings create a spacious, open feel throughout the great room, complete with a cozy fireplace. The thoughtfully designed layout features a large office, separate dining room, breakfast bar, informal dining area, and a generous storage space throughout. The split-bedroom floor plan provides privacy, with two bedrooms and a guest bath on one side of the home, while the primary suite, walk-in closet, and private bath are located on the other. A convenient half bath leads toward the oversized garage. And don't miss the flexible space upstairs, which is counted as the fourth bedroom. Recent updates include a brand-new roof, interior paint, flooring, deck, toilets, and shower--giving you peace of mind and a fresh, modern feel from the moment you arrive. Don't miss your chance to enjoy lakefront living in this exceptional neighborhood. Come take a gander and make this beautiful property your own! Please see supplement to the PCDS added by sellers regarding their POA status.
Active
$468,000
127 Cherry Oak Trl, Petal, MS 39465
4beds
2,519sqft
Residential, Single Family Residence
Built in 1998
0.99 Acres Lot
$454,800 Zestimate®
$186/sqft
$380/mo HOA
What's special
Oversized garageFresh modern feelOne-acre lotBrand-new deckLarge officeCozy fireplaceSeparate dining room
- 35 days
- 329
- 30
Zillow last checked:
Listing updated:
Listed by:
Wendy J Gay 601-270-7777,
Cadence Realty Group LLC 601-336-8400
Source: MLS United,MLS#: 4162232
Facts & features
Interior
Bedrooms & bathrooms
- Bedrooms: 4
- Bathrooms: 3
- Full bathrooms: 2
- 1/2 bathrooms: 1
Heating
- Central, Natural Gas
Cooling
- Central Air, Electric
Appliances
- Included: Cooktop, Dishwasher, Disposal, Microwave, Refrigerator, Stainless Steel Appliance(s), Water Heater
- Laundry: Laundry Room, Sink
Features
- Breakfast Bar, Ceiling Fan(s), Crown Molding, Double Vanity, Entrance Foyer, Granite Counters, High Ceilings, Pantry, Primary Downstairs, Walk-In Closet(s)
- Flooring: Vinyl, Carpet, Ceramic Tile
- Has fireplace: Yes
- Fireplace features: Gas Log, Great Room, Masonry, Bath
Interior area
- Total structure area: 2,519
- Total interior livable area: 2,519 sqft
Video & virtual tour
Property
Parking
- Total spaces: 3
- Parking features: Attached, Concrete, Driveway
- Attached garage spaces: 2
- Has uncovered spaces: Yes
Features
- Levels: One and One Half
- Stories: 1
- Patio & porch: Deck
- Exterior features: Private Yard, Rain Gutters
- Fencing: None
- On waterfront: Yes
- Waterfront features: Lake Front
Lot
- Size: 0.99 Acres
- Dimensions: 225.73 x 275.54 x 89.63 x 289.06
- Features: Subdivided
Details
- Parcel number: 3032b03075.00
Construction
Type & style
- Home type: SingleFamily
- Architectural style: Colonial
- Property subtype: Residential, Single Family Residence
Materials
- Vinyl, Brick Veneer
- Foundation: Slab
- Roof: Architectural Shingles
Condition
- Move In Ready
- New construction: No
- Year built: 1998
Utilities & green energy
- Sewer: Public Sewer
- Water: Community
- Utilities for property: Electricity Connected, Natural Gas Connected, Sewer Connected, Water Connected
Community & HOA
Community
- Features: Boating, Fishing, Lake, Park, Street Lights
- Subdivision: Trailwood
HOA
- Has HOA: Yes
- Services included: Maintenance Grounds
- HOA fee: $380 monthly
Location
- Region: Petal
Financial & listing details
- Price per square foot: $186/sqft
- Tax assessed value: $196,300
- Annual tax amount: $1,805
- Date on market: 9/11/2026
- Electric utility on property: Yes
Estimated market value
$454,800
$432,000 - $478,000
$2,493/mo
Price history
| Date | Event | Price |
|---|---|---|
| 9/11/2026 | Listed for sale | $468,000$186/sqft |
Source: MLS United #4162232 Report a problem | ||
Public tax history
| Year | Property taxes | Tax assessment |
|---|---|---|
| 2025 | $1,805 +0.1% | $19,630 +7.7% |
| 2024 | $1,803 +5.1% | $18,224 |
| 2023 | $1,716 -2% | $18,224 |
| 2022 | $1,752 -0.5% | $18,224 |
| 2021 | $1,760 -0.5% | $18,224 +2.8% |
| 2020 | $1,769 +0.1% | $17,722 |
| 2019 | $1,767 -0.2% | $17,722 |
| 2018 | $1,770 | $17,722 |
| 2017 | -- | $17,722 +3.3% |
| 2016 | -- | $17,150 -90% |
| 2015 | -- | $171,501 +900% |
| 2014 | $1,649 | $17,150 |
| 2013 | -- | $17,150 +0.4% |
| 2012 | -- | $17,079 |
| 2011 | -- | $17,079 -8% |
| 2010 | -- | $18,564 +7.8% |
| 2008 | -- | $17,224 |
| 2007 | -- | $17,224 +0.8% |
| 2006 | -- | $17,091 -90% |
| 2005 | -- | $170,910 -10.5% |
| 2004 | -- | $190,950 +900% |
| 2003 | -- | $19,095 -24.4% |
| 2001 | -- | $25,254 |
Find assessor info on the county website
Monthly payment
Est. payment
Payment breakdown
Explore the cost of this home by adjusting the details. Changes won't be saved.Climate risks
Neighborhood: 39465

Similar homes
- $375,0004 bd3 ba2.7k sqft132 Wildwood Trl, Petal, MS 39465For Sale

 MLS ID #148643, Julie Russell, Cadence Realty Group. HSMLS
 - $475,0005 bd4 ba3k sqft501 Carterville Rd, Petal, MS 39465For Sale
 MLS ID #4159096, Adam P Watkins, The All-Star Team, REALTORS. MLS United
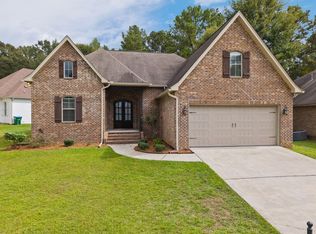
 - $429,0004 bd3 ba2.5k sqft30 Broad Leaf Cv, Petal, MS 39465For Sale
 MLS ID #149034, Beth Duval~Scharwath, RE/MAX Real Estate Partners. HSMLS
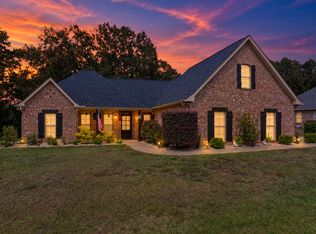
 - $355,0004 bd3 ba2.2k sqft16 Archel St, Petal, MS 39465For Sale
 MLS ID #148994, Lauren Pace Herrick, Selling Southern. HSMLS
 - $479,9004 bd4 ba2.9k sqft305 Pine Ridge Dr, Petal, MS 39465For SaleMLS ID #146784, Ann McWilliams, RE/MAX Real Estate Partners. HSMLS
- $316,0003 bd3 ba1.9k sqft59 Nicklaus Trl, Petal, MS 39465For SaleMLS ID #148484, Sherri Reid, Cadence Realty Group. HSMLS
- $309,0003 bd3 ba2k sqft109 Candelabra St, Petal, MS 39465For SaleMLS ID #148968, Shelley Ann Brown, Hub City Realty. HSMLS
- $420,4004 bd3 ba2.9k sqft32 Stonemore, Petal, MS 39465New ConstructionHSMLS
- $419,9004 bd3 ba2.5k sqft7 Clermont Point, Hattiesburg, MS 39402For SaleMLS ID #148253, JAMES STROO, Realty Executives The Executive Team. HSMLS
- $459,9004 bd3 ba3.2k sqft104 Redbud Ln, Hattiesburg, MS 39402For SaleMLS ID #147089, JAMES STROO, Realty Executives The Executive Team. HSMLS
