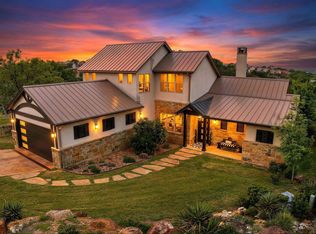
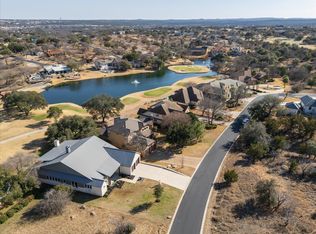
TO-BE-BUILT. Modern Hill Country luxury meets the laid-back lifestyle of Horseshoe Bay West in this exceptional custom build opportunity by Hilltop View Design & Build. Situated on a beautiful .252-acre oak-studded homesite, this proposed residence is thoughtfully designed to embrace natural light, indoor-outdoor living, and elevated everyday comfort. Planned for approximately 3,111 square feet, the single-story floorplan features 3 bedrooms, 3.5 bathrooms, a dedicated office, expansive entertaining spaces, and a 3-car garage. The design blends modern Hill Country architecture with warm organic finishes, soaring ceilings, oversized sliding glass doors, a dramatic great room, designer kitchen with oversized island and walk-in pantry, and a spacious covered patio designed for seamless indoor-outdoor living. The private primary suite is envisioned as a true retreat with a spa-inspired bath, freestanding soaking tub, oversized walk-in shower, dual vanities, and generous closet space. Secondary bedrooms are thoughtfully separated for privacy, while additional features include a mudroom, large utility room, and curated designer details throughout. Located in sought-after Horseshoe Bay West near golf courses, Lake LBJ, resort amenities, dining, and marina access, this is a rare opportunity to build a custom luxury home tailored to your lifestyle in one of the areas most desirable communities. Pool may be added, and buyers may have the opportunity to personalize select finishes and features prior to construction commencement.
Active
$940,000
107 Comanche Agate, Horseshoe Bay, TX 78657
3beds
3,111sqft
Single Family Residence
Built in 2026
0.25 Acres Lot
$-- Zestimate®
$302/sqft
$72/mo HOA
What's special
- 149 days
- 84
- 5
Zillow last checked:
Listing updated:
Listed by:
Karen Rivera (512) 796-0178,
Compass RE Texas, LLC (512) 575-3644
Source: Unlock MLS,MLS#: 5685468
Facts & features
Interior
Bedrooms & bathrooms
- Bedrooms: 3
- Bathrooms: 4
- Full bathrooms: 3
- 1/2 bathrooms: 1
- Main level bedrooms: 3
Heating
- Central
Cooling
- Central Air
Appliances
- Included: None
Features
- Eat-in Kitchen, Entrance Foyer, Kitchen Island, Open Floorplan, Primary Bedroom on Main, Walk-In Closet(s)
- Flooring: Wood
- Windows: See Remarks
- Number of fireplaces: 1
- Fireplace features: Living Room
Interior area
- Total interior livable area: 3,111 sqft
Property
Parking
- Total spaces: 3
- Parking features: Garage
- Garage spaces: 3
Accessibility
- Accessibility features: None
Features
- Levels: One
- Stories: 1
- Patio & porch: Covered, Patio
- Exterior features: Private Yard
- Pool features: None
- Fencing: None
- View description: None
- Waterfront features: None
Lot
- Size: 0.25 Acres
- Features: Front Yard
Details
- Additional structures: None
- Parcel number: 28711
- Special conditions: Standard
Construction
Type & style
- Home type: SingleFamily
- Property subtype: Single Family Residence
Materials
- Foundation: Slab
- Roof: Shingle
Condition
- To Be Built
- New construction: No
- Year built: 2026
Utilities & green energy
- Sewer: Public Sewer
- Water: Public
- Utilities for property: Electricity Available, Water Available
Community & HOA
Community
- Features: Lake, Pool
- Subdivision: Horseshoe Bay West
HOA
- Has HOA: Yes
- Services included: Common Area Maintenance
- HOA fee: $866 annually
- HOA name: Horsehoe Bay
Location
- Region: Horseshoe Bay
Financial & listing details
- Price per square foot: $302/sqft
- Tax assessed value: $43,310
- Annual tax amount: $579
- Date on market: 5/23/2026
- Listing terms: Cash,Conventional
- Electric utility on property: Yes
Estimated market value
Not available
Estimated sales range
Not available
Not available
Price history
| Date | Event | Price |
|---|---|---|
| 5/23/2026 | Listed for sale | $940,000+2250%$302/sqft |
Source:  Unlock MLS #5685468 Report a problem Unlock MLS #5685468 Report a problem | ||
| 8/1/2024 | Listing removed | -- |
Source: Unlock MLS #7630669 Report a problem | ||
| 3/13/2024 | Listed for sale | $40,000-50.9%$13/sqft |
Source: Unlock MLS #7630669 Report a problem | ||
| 1/25/2023 | Listing removed | $81,500$26/sqft |
Source:  Central Texas MLS #486558 Report a problem Central Texas MLS #486558 Report a problem | ||
| 9/23/2022 | Price change | $81,500-94.1%$26/sqft |
Source: Central Texas MLS #486558 Report a problem | ||
| 7/29/2022 | Listed for sale | $1,382,725$444/sqft |
Source: Central Texas MLS #478378 Report a problem | ||
| 11/9/2020 | Sold | -- |
Source:  HLMLS as distributed by MLS GRID #134260 Report a problem HLMLS as distributed by MLS GRID #134260 Report a problem | ||
Public tax history
| Year | Property taxes | Tax assessment |
|---|---|---|
| 2025 | $580 -33.9% | $43,310 -34.9% |
| 2024 | $877 +3.6% | $66,530 +5% |
| 2023 | $847 -12.3% | $63,360 |
| 2022 | $966 +245.9% | $63,360 +256.8% |
| 2021 | $279 +261.3% | $17,760 +270.8% |
| 2020 | $77 | $4,790 |
| 2019 | -- | $4,790 |
| 2018 | $83 | $4,790 +25.1% |
| 2017 | -- | $3,830 |
| 2016 | -- | $3,830 |
| 2015 | -- | $3,830 +49% |
| 2014 | -- | $2,570 |
| 2013 | -- | $2,570 -60.4% |
| 2012 | -- | $6,490 -11.9% |
| 2011 | -- | $7,370 -44.2% |
| 2010 | -- | $13,200 |
| 2009 | -- | $13,200 -8.4% |
| 2008 | -- | $14,410 |
Find assessor info on the county website
Monthly payment
Est. payment
Payment breakdown
Explore the cost of this home by adjusting the details. Changes won't be saved.Climate risks
Neighborhood: 78657
Nearby schools
Schools provided by the listing agent
- Elementary: Packsaddle
- Middle: Llano
- High: Llano
- District: Llano ISD
Source: Unlock MLS. This data may not be complete. We recommend contacting the local school district to confirm school assignments for this home.


Similar homes
- $999,0004 bd3 ba3.1k sqft104 Smugglers Cove, Horseshoe Bay, TX 78657For Sale
 MLS ID #177268, Valerie Kelly, Kelly Realty Team - eXp Realty. HLMLS as distributed by MLS GRID
 - $999,0003 bd4 ba2.9k sqft103 Still Water, Horseshoe Bay, TX 78657Active
 MLS ID #7595062, Laura McMillan, Austintatious512. Unlock MLS
 - $929,0003 bd3 ba2.6k sqft302 Tungsten, Horseshoe Bay, TX 78657For Sale
 MLS ID #179323, Krista Upham, Legacy Broker Group. HLMLS as distributed by MLS GRID
 - $850,0004 bd4 ba2.7k sqft1902 Bay West Blvd, Horseshoe Bay, TX 78657Active
 MLS ID #5917539, Antonio Sentmat, Realty United, LLC. Unlock MLS
 - $879,0004 bd4 ba3.5k sqft604 Apache Tears, Horseshoe Bay, TX 78657For SaleMLS ID #179637, Shirl A Thornton, RE/MAX HORSESHOE BAY RESORT SA. HLMLS as distributed by MLS GRID
- $975,0003 bd4 ba2.9k sqft3114 A Oak Ridge Dr, Horseshoe Bay, TX 78657For SaleMLS ID #178567, Chad D Thibodeaux, RE/MAX HORSESHOE BAY RESORT SA. HLMLS as distributed by MLS GRID
- $1,100,0004 bd4 ba3.4k sqft1606 Sapphire, Horseshoe Bay, TX 78657For SaleMLS ID #177197, Trey K Berry, Coleman Team Realty, LLC. HLMLS as distributed by MLS GRID
- $899,5004 bd3 ba2.8k sqft112 Winchester, Horseshoe Bay, TX 78657For SaleMLS ID #179375, Spero Stavros, Keller Williams Realty. HLMLS as distributed by MLS GRID
- $849,0003 bd3 ba2.5k sqft404 TURQUOISE, Horseshoe Bay, TX 78657-9999For SaleMLS ID #178928, Kale G Stephens, Horseshoe Bay Living 2, LLC. HLMLS as distributed by MLS GRID
- $975,0004 bd4 ba3.2k sqft102 Mountain Home Rd, Horseshoe Bay, TX 78657ActiveMLS ID #7532354, Victor Nino, Realty of America, LLC. Unlock MLS
- $749,0003 bd4 ba2.5k sqft101 Fox Fur, Horseshoe Bay, TX 78657ActiveMLS ID #2958927, Kay Lawley, Compass RE Texas, LLC. Unlock MLS
- $1,100,0004 bd4 ba4.1k sqft129 Florentine, Horseshoe Bay, TX 78657For SaleMLS ID #179444, Kristi M Goebel, Horseshoe Bay Resort Realty. HLMLS as distributed by MLS GRID
- $899,0003 bd3 ba2.9k sqft312 N Big Spur Avenue, Horseshoe Bay, TX 78657For SaleMLS ID #178514, Judy A Nissen, Horseshoe Bay Resort Realty. HLMLS as distributed by MLS GRID
- $1,150,0003 bd4 ba3.7k sqft1504 Desert Sun, Horseshoe Bay, TX 78657For SaleMLS ID #178929, Leslea M Roberts - Hasbany, HSB Real Estate, LLC. HLMLS as distributed by MLS GRID
- $779,0003 bd3 ba2.4k sqft101 Broken Hls, Horseshoe Bay, TX 78657ActiveMLS ID #8117793, Mason Bleasdell, Mark Martin and Company. Unlock MLS
- $1,075,0003 bd4 ba2.9k sqft212 Canyon Creek, Horseshoe Bay, TX 78564For SaleMLS ID #178409, Kristi M Goebel, Horseshoe Bay Resort Realty. HLMLS as distributed by MLS GRID
- $799,0003 bd3 ba2.8k sqft306 Blue Ground, Horseshoe Bay, TX 78657For SaleMLS ID #179441, Chad D Thibodeaux, RE/MAX HORSESHOE BAY RESORT SA. HLMLS as distributed by MLS GRID
- $750,0003 bd2 ba2.4k sqft311 Outcrop, Horseshoe Bay, TX 78657For SaleMLS ID #179598, Patricia Gillean, Horseshoe Bay ONE Realty. HLMLS as distributed by MLS GRID
- $798,3503 bd3 ba2.4k sqft120 Golden Harvest, Horseshoe Bay, TX 78657For SaleMLS ID #179512, Ingrid Mendoza, Horseshoe Bay Resort Realty. HLMLS as distributed by MLS GRID
- $509,0003 bd4 ba2.7k sqft634 Broken Hills, Horseshoe Bay, TX 78657For SaleMLS ID #179009, Valerie Kelly, Kelly Realty Team - eXp Realty. HLMLS as distributed by MLS GRID
