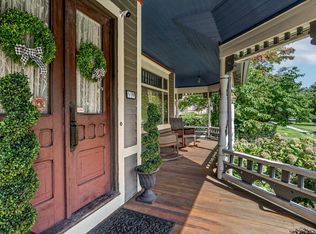
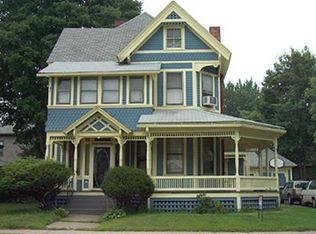
Here is the story, a pipe froze in second floor bathroom, by the time the sellers returned, kitchen below was destroyed. Professionally repaired, however Kitchen is now a blank slate, having been stripped to only studs and subfloor. Beautiful 1885 Queen Anne Victorian with all its charm with in-laid wood floors, large foyer, stained glass and fire place (with newer liner) APO. Fantastic large completely fenced back yard. Exterior, recently painted. Roof 2020. Third floor is unfinished waiting for your vision. An opportunity of a life time, if you have always dreamed of being a caretaker of a Queen Anne.
Pending
$287,500
107 Dartmouth St, Springfield, MA 01109
7beds
3,200sqft
Single Family Residence
Built in 1885
10,454 Square Feet Lot
$376,500 Zestimate®
$90/sqft
$-- HOA
What's special
Large foyerStained glassIn-laid wood floors
- 101 days
- 56
- 1
Zillow last checked:
Listing updated:
Listed by:
Ray Hoess-Brooks 413-244-2233,
HB Real Estate, LLC 413-213-5911
Source: MLS PIN,MLS#: 73382456
Facts & features
Interior
Bedrooms & bathrooms
- Bedrooms: 7
- Bathrooms: 2
- Full bathrooms: 1
- 1/2 bathrooms: 1
Primary bedroom
- Features: Flooring - Wood
- Level: Second
Bedroom 2
- Features: Flooring - Wood
- Level: Second
Bedroom 3
- Features: Flooring - Wood
- Level: Second
Bathroom 1
- Features: Bathroom - Half, Dryer Hookup - Electric, Washer Hookup
- Level: First
Bathroom 2
- Features: Bathroom - Full
- Level: Second
Dining room
- Features: Flooring - Wood
- Level: First
Family room
- Level: First
Kitchen
- Features: Bathroom - Half
- Level: First
Living room
- Features: Flooring - Wood
- Level: First
Heating
- Forced Air, Electric Baseboard, Natural Gas
Cooling
- None
Appliances
- Laundry: First Floor
Features
- Flooring: Wood
- Basement: Full
- Number of fireplaces: 1
- Fireplace features: Living Room
Interior area
- Total structure area: 3,200
- Total interior livable area: 3,200 sqft
- Finished area above ground: 3,200
Property
Parking
- Total spaces: 3
- Parking features: Off Street
- Uncovered spaces: 3
Accessibility
- Accessibility features: No
Features
- Patio & porch: Porch
- Exterior features: Porch, Storage, Fenced Yard
- Fencing: Fenced/Enclosed,Fenced
- Frontage length: 69.00
Lot
- Size: 10,454 Square Feet
- Features: Corner Lot
Details
- Foundation area: 1178
- Parcel number: 2580420
- Zoning: Res
Construction
Type & style
- Home type: SingleFamily
- Architectural style: Victorian
- Property subtype: Single Family Residence
Materials
- Frame
- Foundation: Brick/Mortar
- Roof: Shingle
Condition
- Year built: 1885
Utilities & green energy
- Sewer: Public Sewer
- Water: Public
Community & HOA
Community
- Features: Public Transportation, Shopping, Park, Medical Facility, Highway Access, House of Worship
- Subdivision: Historic McKnight
HOA
- Has HOA: No
Location
- Region: Springfield
Financial & listing details
- Price per square foot: $90/sqft
- Tax assessed value: $306,100
- Annual tax amount: $4,800
- Date on market: 6/25/2026
- Road surface type: Paved
Estimated market value
$376,500
$335,000 - $414,000
$3,305/mo
Price history
| Date | Event | Price |
|---|---|---|
| 8/3/2026 | Pending sale | $287,500$90/sqft |
Source: MLS PIN #73382456 Report a problem | ||
| 7/7/2025 | Price change | $287,500-4.2%$90/sqft |
Source: MLS PIN #73382456 Report a problem | ||
| 5/29/2025 | Listed for sale | $299,975+29.9%$94/sqft |
Source: MLS PIN #73382456 Report a problem | ||
| 7/31/2020 | Sold | $231,000-3.7%$72/sqft |
Source: BHHS NE Properties sold #72662735_01109 Report a problem | ||
| 7/1/2020 | Pending sale | $239,900$75/sqft |
Source: Pioneer Valley #72662735 Report a problem | ||
| 5/27/2020 | Listed for sale | $239,900-3.1%$75/sqft |
Source: Keller Williams Realty #72662735 Report a problem | ||
| 3/23/2020 | Listing removed | $247,500$77/sqft |
Source: Coldwell Banker Residential Brokerage - Chicopee #72563178 Report a problem | ||
| 2/24/2020 | Price change | $247,500-1%$77/sqft |
Source: Coldwell Banker Residential Brokerage - Chicopee #72563178 Report a problem | ||
| 10/3/2019 | Price change | $249,900-5.7%$78/sqft |
Source: Coldwell Banker Residential Brokerage - Chicopee #72563178 Report a problem | ||
| 9/11/2019 | Listed for sale | $265,000+177.5%$83/sqft |
Source: Coldwell Banker Residential Brokerage - Chicopee #72563178 Report a problem | ||
| 7/9/1998 | Sold | $95,500$30/sqft |
Source: Public Record Report a problem | ||
Public tax history
| Year | Property taxes | Tax assessment |
|---|---|---|
| 2025 | $4,800 +1.7% | $306,100 +4.2% |
| 2024 | $4,720 +0.6% | $293,900 +6.8% |
| 2023 | $4,692 +7.3% | $275,200 +18.5% |
| 2022 | $4,372 +4% | $232,300 +4.5% |
| 2021 | $4,203 -0.8% | $222,400 +3.6% |
| 2020 | $4,238 +14.9% | $214,600 +14.5% |
| 2019 | $3,688 +1.2% | $187,400 +1.2% |
| 2018 | $3,645 -0.7% | $185,200 -0.8% |
| 2017 | $3,669 +5% | $186,600 +5% |
| 2016 | $3,494 -0.6% | $177,700 -0.6% |
| 2015 | $3,515 +5.3% | $178,700 +5.6% |
| 2014 | $3,337 +10.6% | $169,300 +10.7% |
| 2013 | $3,016 -10.4% | $153,000 -9.8% |
| 2012 | $3,365 -4.6% | $169,700 -6.2% |
| 2011 | $3,526 +1.4% | $180,900 +1.4% |
| 2010 | $3,479 +5.3% | $178,400 -3.4% |
| 2009 | $3,304 +13.4% | $184,700 +1.6% |
| 2008 | $2,914 -3.5% | $181,800 -3.4% |
| 2007 | $3,019 +4.6% | $188,200 +10.8% |
| 2006 | $2,887 +2.2% | $169,800 +5.2% |
| 2005 | $2,826 +8.2% | $161,400 +17.3% |
| 2004 | $2,613 +16.1% | $137,600 +18.7% |
| 2003 | $2,250 -4.6% | $115,900 -2.3% |
| 2002 | $2,358 | $118,600 |
Find assessor info on the county website
Monthly payment
Est. payment
Payment breakdown
Explore the cost of this home by adjusting the details. Changes won't be saved.Climate risks
Neighborhood: McKnight
Similar homes
- $325,0006 bd4 ba2.1k sqft75-79 Greene St, Springfield, MA 01109For Sale
 MLS ID #73586098, Alaina Soto, HB Real Estate, LLC. MLS PIN
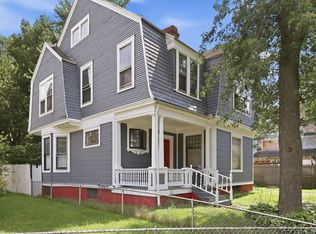
 - $310,0004 bd1 ba2.2k sqft43 Cornell St, Springfield, MA 01109For Sale
 MLS ID #73567923, Andrew Rodman, Lock and Key Realty Inc.. MLS PIN
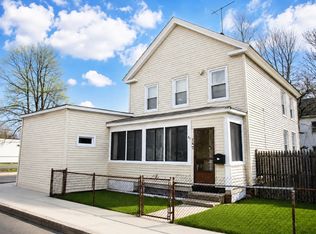
 - $285,0004 bd3 ba2.1k sqft145 Hancock St, Springfield, MA 01109For Sale
 MLS ID #73566765, Tanya Harvey Group, Keller Williams Realty. MLS PIN
 - $275,0006 bd2 ba2k sqft104 Alden St, Springfield, MA 01109For Sale
 MLS ID #73542816, Savanna Charow, NextHome Elite Realty. MLS PIN
