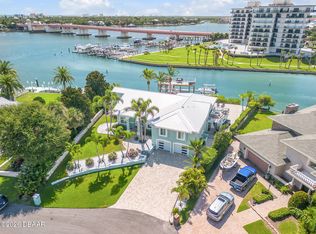
Experience the pinnacle of coastal luxury living in this extraordinary modern estate, a true architectural masterpiece designed by renowned architect Will Miller. Perfectly positioned along the pristine Intracoastal Waterway in New Smyrna Beach, this rare offering captures the essence of refined waterfront living with every imaginable amenity at your fingertips. Set on a lushly landscaped parcel with sweeping water views, this one-of-a-kind, fully furnished compound includes a spectacular main residence and an equally impressive guest house, together offering a total of 5 bedrooms, 5 full bathrooms, 2 half bathrooms, and an oversized 6+ car garage, ideal for auto enthusiasts, collectors, or those seeking ample space for recreational hobbies. The main home is a statement of modern elegance, featuring 3 spacious bedrooms and 3 spa-inspired bathrooms, all thoughtfully designed to maximize comfort and showcase panoramic views. At the heart of the home lies a chef's dream kitchen equipped With top-of-the-line appliances, custom cabinetry, and sleek stone surfaces. Additional spaces include a dedicated media room, private office, versatile bonus room, and the showstopping "Sky Room", a glass-wrapped retreat offering breathtaking 360-degree vistas of the water and surrounding landscape. The guest residence mirrors the architectural brilliance of the main home, offering 2 bedrooms, 2 bathrooms, private balconies, its own Sky Room, and a fully appointed recreation and fitness center, perfect for hosting guests or accommodating extended family in total privacy and comfort. Step outside to your own private resort, where a self-cleaning saltwater pool with waterfall spa invites relaxation. Enjoy a host of resort-caliber amenities, including an infrared sauna, outdoor shower, game and fitness room, and a fully equipped outdoor kitchen, perfect for al fresco dining and entertaining under the stars. Designer-selected materials throughout, such as locally sourced hardwoods, natural Coquina stone, and floor-to-ceiling glass walls, create a seamless blend of organic textures and contemporary lines, bringing the outdoors in and immersing you in Florida's coastal beauty. Additional features include a whole-home CAT Generator for uninterrupted comfort, expansive rooftop terraces, 2 boat slips included with the property, and tropical landscaping that frames every view with natural serenity. This is not just a home, it is a rare coastal sanctuary, unmatched in craftsmanship, style, and location. Opportunities like this are few and far between in New Smyrna Beach. Schedule your private showing today and discover what it means to truly live on the water's edge. Generator Does not work. Home is owned by Listing Agent.
Active
$6,498,000
107 Donlon Dr, New Smyrna Beach, FL 32168
5beds
8,138sqft
Single Family Residence, Residential
Built in 1989
0.61 Acres Lot
$-- Zestimate®
$798/sqft
$83/mo HOA
What's special
Natural coquina stonePrivate officeSleek stone surfacesFloor-to-ceiling glass wallsVersatile bonus roomExpansive rooftop terracesFully equipped outdoor kitchen
- 113 days |
- 763 |
- 49 |
Zillow last checked:
Listing updated:
Listed by:
Julie Wallschlaeger 386-478-9265,
Realty Pros Assured,
Darlene Beck Hinton 386-547-4091
Source: DBAMLS,MLS#: 1226044
Facts & features
Interior
Bedrooms & bathrooms
- Bedrooms: 5
- Bathrooms: 7
- Full bathrooms: 5
- 1/2 bathrooms: 2
Bedroom
- Description: Bathroom
- Level: Upper
- Area: 144 Square Feet
- Dimensions: 12.00 x 12.00
Bedroom 1
- Description: suite
- Level: Main
- Area: 198 Square Feet
- Dimensions: 11.00 x 18.00
Bedroom 2
- Description: Bathroom
- Level: Upper
- Area: 120 Square Feet
- Dimensions: 10.00 x 12.00
Bedroom 3
- Description: suite
- Level: Upper
- Area: 220 Square Feet
- Dimensions: 10.00 x 22.00
Bedroom 4
- Description: Bathroom
- Level: Upper
- Area: 220 Square Feet
- Dimensions: 10.00 x 22.00
Dining room
- Level: Main
- Area: 216 Square Feet
- Dimensions: 27.00 x 8.00
Gym
- Description: Game room
- Level: Main
- Area: 792 Square Feet
- Dimensions: 24.00 x 33.00
Kitchen
- Description: pantry
- Level: Main
- Area: 280 Square Feet
- Dimensions: 20.00 x 14.00
Media room
- Description: Surround Sound
- Level: Main
- Area: 165 Square Feet
- Dimensions: 11.00 x 15.00
Heating
- Central, Zoned
Cooling
- Central Air, Electric, Multi Units, Zoned
Appliances
- Included: Wine Cooler, Washer, Tankless Water Heater, Refrigerator, Microwave, Instant Hot Water, Ice Maker, Gas Water Heater, Gas Range, Gas Cooktop, Freezer, Electric Oven, Dryer, Double Oven, Disposal, Dishwasher, Convection Oven
Features
- Breakfast Bar, Breakfast Nook, Built-in Features, Ceiling Fan(s), Eat-in Kitchen, Entrance Foyer, Guest Suite, In-Law Floorplan, Kitchen Island, Open Floorplan, Pantry, Primary Bathroom -Tub with Separate Shower, Primary Downstairs, Smart Thermostat, Split Bedrooms, Vaulted Ceiling(s), Walk-In Closet(s)
- Flooring: Carpet, Stone, Tile, Wood
- Windows: Skylight(s)
- Number of fireplaces: 2
- Fireplace features: Gas
- Furnished: Yes
Interior area
- Total structure area: 10,578
- Total interior livable area: 8,138 sqft
Property
Parking
- Total spaces: 6
- Parking features: Additional Parking, Attached, Garage, Garage Door Opener, Guest
- Attached garage spaces: 6
Features
- Levels: Multi/Split,Three Or More
- Stories: 3
- Patio & porch: Covered, Deck, Patio, Rear Porch, Wrap Around
- Exterior features: Balcony, Boat Slip, Dock, Outdoor Kitchen, Outdoor Shower
- Pool features: In Ground, Electric Heat, Fenced, Heated, Salt Water
- Has spa: Yes
- Spa features: Heated, In Ground, Private
- Fencing: Fenced,Wrought Iron
- Has view: Yes
- View description: Intracoastal, Pool, River, Water
- Has water view: Yes
- Water view: Intracoastal,River,Water
- Waterfront features: Intracoastal, Navigable Water, River Access, River Front
Lot
- Size: 0.61 Acres
- Dimensions: 237 ft x 99.0 ft
- Features: Cul-De-Sac, Dead End Street, Wetlands
Details
- Additional structures: Guest House, Outdoor Kitchen
- Parcel number: 744914000050
- Zoning description: Residential
Construction
Type & style
- Home type: SingleFamily
- Architectural style: Contemporary,Mid-Century Modern
- Property subtype: Single Family Residence, Residential
- Attached to another structure: Yes
Materials
- Block, Brick, Cement Siding, Concrete, Stone, Stucco
- Foundation: Block, Slab, Stone
- Roof: Shingle
Condition
- Updated/Remodeled
- New construction: No
- Year built: 1989
Utilities & green energy
- Sewer: Public Sewer
- Water: Public
- Utilities for property: Cable Connected, Electricity Connected, Natural Gas Connected, Sewer Connected, Water Connected
Community & HOA
Community
- Security: Fire Sprinkler System, Security System Owned, Smoke Detector(s)
- Subdivision: Donlon Cove
HOA
- Has HOA: Yes
- Amenities included: Boat Dock, Boat Slip
- HOA fee: $1,000 annually
Location
- Region: New Smyrna Beach
Financial & listing details
- Price per square foot: $798/sqft
- Tax assessed value: $4,526,649
- Annual tax amount: $74,076
- Date on market: 5/5/2026
- Listing terms: Cash,Conventional,FHA
- Electric utility on property: Yes
- Road surface type: Paved
Estimated market value
Not available
Estimated sales range
Not available
$7,181/mo
Price history
| Date | Event | Price |
|---|---|---|
| 5/5/2026 | Listed for sale | $6,498,000-5.6%$798/sqft |
Source:  DBAMLS #1226044 Report a problem DBAMLS #1226044 Report a problem | ||
| 4/1/2026 | Listing removed | $6,880,000$845/sqft |
Source:  Engel & Volkers #1221301 Report a problem Engel & Volkers #1221301 Report a problem | ||
| 11/19/2025 | Price change | $6,880,000-4.4%$845/sqft |
Source:  Stellar MLS #NS1086155 Report a problem Stellar MLS #NS1086155 Report a problem | ||
| 10/14/2025 | Listed for sale | $7,200,000+1102%$885/sqft |
Source: Stellar MLS #NS1086155 Report a problem | ||
| 8/14/2013 | Listing removed | $599,000$74/sqft |
Source: Coldwell Banker Residential Real Estate - Flagler #196155 Report a problem | ||
| 11/27/2012 | Listed for sale | $599,000$74/sqft |
Source: Luxury Team of Florida RE Group #538228 Report a problem | ||
Public tax history
| Year | Property taxes | Tax assessment |
|---|---|---|
| 2025 | $74,077 +185.2% | $4,526,649 +186% |
| 2024 | $25,977 +1.5% | $1,582,831 +3% |
| 2023 | $25,593 +4.3% | $1,536,730 +3% |
| 2022 | $24,548 | $1,491,971 +3% |
| 2021 | -- | $1,448,516 +1.4% |
| 2020 | $24,794 | $1,428,517 +2.3% |
| 2019 | $24,794 -1.4% | $1,396,400 +1.9% |
| 2018 | $25,145 -0.1% | $1,370,363 +2.1% |
| 2017 | $25,163 -1.1% | $1,342,177 +2.1% |
| 2016 | $25,439 -4.6% | $1,314,571 +5.5% |
| 2015 | $26,651 +0.9% | $1,246,027 +0.8% |
| 2014 | $26,414 | $1,236,138 +2.9% |
| 2013 | -- | $1,201,544 +1.7% |
| 2012 | -- | $1,181,459 +3% |
| 2011 | -- | $1,147,048 -14% |
| 2010 | -- | $1,334,499 -0.1% |
| 2009 | -- | $1,335,341 +3.1% |
| 2007 | -- | $1,295,152 -29.7% |
| 2006 | -- | $1,843,166 |
Find assessor info on the county website
Monthly payment
Est. payment
Payment breakdown
Explore the cost of this home by adjusting the details. Changes won't be saved.Climate risks
Neighborhood: South Mainland
Nearby schools
GreatSchools rating
- 8/10Read-Pattillo Elementary SchoolGrades: PK-5Distance: 0.4 mi
- 5/10New Smyrna Beach Middle SchoolGrades: 6-8Distance: 0.8 mi
- 5/10New Smyrna Beach High SchoolGrades: PK,9-12Distance: 1.2 mi
- $---- bd-- ba-- sqft105 Donlon Dr, New Smyrna Beach, FL 32168Off Market
- $3,000,0004 bd4 ba4k sqft106 Donlon Dr, New Smyrna Beach, FL 32168Sold

- $927,3004 bd5 ba4.6k sqft104 Donlon Dr, New Smyrna Beach, FL 32168Off Market

- $640,4003 bd3 ba3.3k sqft103 Donlon Dr, New Smyrna Beach, FL 32168Off Market
- $1,879,5004 bd4 ba6k sqft107 Rio Del Mar Dr, New Smyrna Beach, FL 32168Off Market
- $844,8005 bd4 ba3.8k sqft102 Donlon Dr, New Smyrna Beach, FL 32168Off Market
- $672,7003 bd2 ba2.2k sqft105 Rio Del Mar Dr, New Smyrna Beach, FL 32168Off Market
- $6,895,0005 bd7 ba8.2k sqft1511 S Riverside Dr, New Smyrna Beach, FL 32168For Sale
A local agent can set up tours, give advice and negotiate with sellers.
Similar homes
- $6,895,0005 bd7 ba8.2k sqft1511 S Riverside Dr, New Smyrna Beach, FL 32168For Sale

 MLS ID #1219133, Chris Pixley, Engel & Voelkers New Smyrna Beach. DBAMLS
 - $4,200,0004 bd4 ba4.2k sqft1215 COMMODORE DRIVE, NEW SMYRNA BEACH, FL 32168For Sale

 MLS ID #O6409027, Skip Kirst, COLLADO REAL ESTATE. Stellar MLS
 - $5,990,0005 bd5 ba4.3k sqft444 Quay Assisi New, New Smyrna Beach, FL 32169For Sale
 MLS ID #1224333, Patricia Collado, Collado Real Estate. DBAMLS
 - $3,450,0005 bd6 ba4.7k sqft2117 Ocean Dr, New Smyrna Beach, FL 32169For Sale
 MLS ID #1229893, Listing Reciprocal, Nonmember office. DBAMLS
 - $5,999,0005 bd7 ba5.5k sqft1194 N PENINSULA AVENUE, NEW SMYRNA BEACH, FL 32169New ConstructionMLS ID #O6393010, Tiffany Pantozzi, ALIGN REAL ESTATE LLC. Stellar MLS
- $5,600,0004 bd5 ba4.1k sqft6176 S Atlantic Ave, New Smyrna Beach, FL 32169New ConstructionMLS ID #1225758, Scott Yurchison, Collado Real Estate. DBAMLS
- $4,950,0005 bd7 ba4.6k sqft6608 S Atlantic Ave, New Smyrna Beach, FL 32169New ConstructionMLS ID #1219375, Lori Sharlow, Engel & Voelkers New Smyrna Beach. DBAMLS
- $5,995,0005 bd5 ba4.2k sqft6887 S ATLANTIC AVENUE, NEW SMYRNA BEACH, FL 32169New ConstructionMLS ID #O6404260, Luis Quintero PA, SERHANT. Stellar MLS
- $4,950,0005 bd7 ba4.6k sqft6608 Atlantic Ave, New Smyrna Beach, FL 32169New ConstructionMLS ID #11929318, John Chin, Engel Volkers NSB. My State MLS
