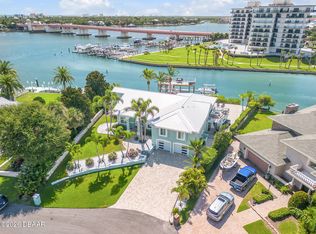
Welcome to 1511 S Riverside Dr - A Coastal Contemporary Masterpiece built on a rare 1.32 Acre Lot with over 210' of direct Intracoastal Waterfrontage in the heart of New Smyrna Beach, FL. With over 8,270 Sqft Under Air and 12,000+ Total Sqft this property features State of the Art Mechanics, Breathtaking Design and Unique Amenities Including: Upscale Kitchen/Bar/Great Room with Wolf & Sub-Zero Appliances, 21' Vaulted Ceilings and ''Floating'' Private Office - Detached Guest House - 6 Car Garage - Expansive Primary Suite w/oversized balcony - Resort Style Pool and Spa w/ 2,150 Sqft of Deck Space - (2) Enormous Outdoor Dining & Living Spaces with Fully Equipped Summer Kitchens (Al Fresco Appliances) - 550 Bottle Wine Cellar - Luxury Theater Room w/ Dry Bar - 1,150 Sqft Bonus Room/Man-Cave - Hand-Selected Keystone Coral Inside/Out - Savant Home Automation System w/ Polk Speakers - Elevator - Whole House Generac Generator - Cutting Edge Security System w/ SmokeCloak Device and Much, Much, M More! Positioned on the prestigious Riverside Drive, this home offers an exclusive waterfront lifestyle just minutes from the Canal Street Historic District and Flagler Avenueenjoy fine dining, boutique shopping, and vibrant entertainment, all just a quick golf cart ride away. Homes of this caliberand on this scaleare exceedingly rare in New Smyrna Beach. Experience the ultimate in luxury coastal living. Call today to schedule your private tour!
Active
$6,895,000
1511 S Riverside Dr, New Smyrna Beach, FL 32168
5beds
8,277sqft
Single Family Residence, Residential
Built in 2017
1.31 Acres Lot
$-- Zestimate®
$833/sqft
$-- HOA
What's special
Luxury theater roomDirect intracoastal waterfrontageExpansive primary suiteDry barFully equipped summer kitchensHand-selected keystone coralWolf and sub-zero appliances
- 315 days
- 829
- 30
Zillow last checked:
Listing updated:
Listed by:
Chris Pixley 352-267-4244,
Engel & Voelkers New Smyrna Beach
Source: DBAMLS,MLS#: 1219133
Facts & features
Interior
Bedrooms & bathrooms
- Bedrooms: 5
- Bathrooms: 7
- Full bathrooms: 4
- 1/2 bathrooms: 3
Bedroom 1
- Level: Third
- Area: 506 Square Feet
- Dimensions: 22.00 x 23.00
Bedroom 2
- Level: Second
- Area: 225 Square Feet
- Dimensions: 15.00 x 15.00
Bedroom 3
- Level: Second
- Area: 225 Square Feet
- Dimensions: 15.00 x 15.00
Bedroom 4
- Level: First
- Area: 240 Square Feet
- Dimensions: 15.00 x 16.00
Bonus room
- Level: Second
- Area: 870 Square Feet
- Dimensions: 15.00 x 58.00
Great room
- Level: Second
- Area: 450 Square Feet
- Dimensions: 18.00 x 25.00
Kitchen
- Level: Second
- Area: 238 Square Feet
- Dimensions: 14.00 x 17.00
Media room
- Level: First
- Area: 567 Square Feet
- Dimensions: 21.00 x 27.00
Office
- Level: Third
- Area: 224 Square Feet
- Dimensions: 14.00 x 16.00
Heating
- Central
Cooling
- Central Air, Multi Units
Appliances
- Included: Wine Cooler, Water Softener Owned, Tankless Water Heater, Refrigerator, Ice Maker, Gas Range, Double Oven, Dishwasher
- Laundry: Lower Level
Features
- Central Vacuum, Elevator, Entrance Foyer, His and Hers Closets, Kitchen Island, Open Floorplan, Vaulted Ceiling(s), Wet Bar, Wine Cellar
- Flooring: Carpet, Marble, Wood, Other
- Doors: Impact Windows
- Has fireplace: Yes
- Fireplace features: Free Standing
Interior area
- Total structure area: 12,065
- Total interior livable area: 8,277 sqft
Property
Parking
- Total spaces: 6
- Parking features: RV Access/Parking
- Garage spaces: 6
Accessibility
- Accessibility features: Accessible Elevator Installed
Features
- Levels: Three Or More
- Stories: 3
- Exterior features: Balcony, Fire Pit, Outdoor Kitchen
- Pool features: In Ground, Gas Heat, Heated, Salt Water
- Spa features: Heated, In Ground
- Fencing: Wrought Iron
- Has view: Yes
- View description: Intracoastal
- Has water view: Yes
- Water view: Intracoastal
- Waterfront features: Intracoastal
Lot
- Size: 1.31 Acres
- Dimensions: 113.0 ft x 270.0 ft
Details
- Additional structures: Guest House, Outdoor Kitchen
- Parcel number: 744901030061
Construction
Type & style
- Home type: SingleFamily
- Property subtype: Single Family Residence, Residential
- Attached to another structure: Yes
Materials
- Other
- Foundation: Slab
- Roof: Metal
Condition
- New construction: No
- Year built: 2017
Utilities & green energy
- Electric: 200+ Amp Service, Whole House Generator
- Sewer: Public Sewer
- Water: Public
- Utilities for property: Natural Gas Connected, Sewer Connected, Water Connected
Community & HOA
Community
- Security: Closed Circuit Camera(s), Security Gate, Security System Owned
- Subdivision: Other
HOA
- Has HOA: No
Location
- Region: New Smyrna Beach
Financial & listing details
- Price per square foot: $833/sqft
- Tax assessed value: $4,323,870
- Annual tax amount: $31,778
- Date on market: 10/22/2025
- Listing terms: Cash,Conventional
- Road surface type: Paved
Estimated market value
Not available
Estimated sales range
Not available
Not available
Price history
| Date | Event | Price |
|---|---|---|
| 3/11/2026 | Price change | $6,895,000-1.4%$833/sqft |
Source:  DBAMLS #1219133 Report a problem DBAMLS #1219133 Report a problem | ||
| 10/7/2025 | Listed for sale | $6,995,000+559.9%$845/sqft |
Source:  Stellar MLS #O6350479 Report a problem Stellar MLS #O6350479 Report a problem | ||
| 6/8/2006 | Sold | $1,060,000$128/sqft |
Source: Public Record Report a problem | ||
Public tax history
| Year | Property taxes | Tax assessment |
|---|---|---|
| 2025 | $31,848 +0.2% | $1,984,179 +2.9% |
| 2024 | $31,778 +1.5% | $1,928,260 +3% |
| 2023 | $31,313 +4.2% | $1,872,098 +3% |
| 2022 | $30,038 | $1,817,571 +3% |
| 2021 | -- | $1,764,632 +1.4% |
| 2020 | $30,347 | $1,740,268 +1.5% |
| 2019 | $30,347 -2.2% | $1,714,838 -8% |
| 2018 | $31,034 -10% | $1,864,303 +198.5% |
| 2017 | $34,484 +183.3% | $624,551 |
| 2016 | $12,174 -6.6% | $624,551 -5% |
| 2015 | $13,035 +119.5% | $657,585 +144.1% |
| 2014 | $5,939 | $269,340 +8.1% |
| 2013 | -- | $249,139 +5.7% |
| 2012 | -- | $235,672 -20.4% |
| 2003 | -- | $296,072 +17% |
| 2002 | -- | $253,035 +41.4% |
| 2001 | -- | $178,888 |
| 2000 | -- | $178,888 |
Find assessor info on the county website
Monthly payment
Est. payment
Payment breakdown
Explore the cost of this home by adjusting the details. Changes won't be saved.Climate risks
Neighborhood: South Mainland
- $637,4003 bd3 ba3.3k sqft103 Donlon Dr, New Smyrna Beach, FL 32168Off Market
- $705,9003 bd3 ba2.2k sqft101 Donlon Dr, New Smyrna Beach, FL 32168Off Market
- $1,586,1002 bd1 ba1.1k sqft1600 S Riverside Dr, New Smyrna Beach, FL 32168Off Market
- $---- bd-- ba-- sqft105 Donlon Dr, New Smyrna Beach, FL 32168Off Market
Similar homes
- $6,498,0005 bd7 ba8.1k sqft107 Donlon Dr, New Smyrna Beach, FL 32168For Sale

 MLS ID #1226044, Julie Wallschlaeger, Realty Pros Assured. DBAMLS
 - $4,200,0004 bd4 ba4.2k sqft1215 COMMODORE DRIVE, NEW SMYRNA BEACH, FL 32168For Sale

 MLS ID #O6409027, Skip Kirst, COLLADO REAL ESTATE. Stellar MLS
 - $5,990,0005 bd5 ba4.3k sqft444 Quay Assisi New, New Smyrna Beach, FL 32169For Sale
 MLS ID #1224333, Patricia Collado, Collado Real Estate. DBAMLS
 - $3,450,0005 bd6 ba4.7k sqft2117 Ocean Dr, New Smyrna Beach, FL 32169For Sale
 MLS ID #1229893, Listing Reciprocal, Nonmember office. DBAMLS
 - $5,999,0005 bd7 ba5.5k sqft1194 N PENINSULA AVENUE, NEW SMYRNA BEACH, FL 32169New ConstructionMLS ID #O6393010, Tiffany Pantozzi, ALIGN REAL ESTATE LLC. Stellar MLS
- $4,950,0005 bd7 ba4.6k sqft6608 S Atlantic Ave, New Smyrna Beach, FL 32169New ConstructionMLS ID #1219375, Lori Sharlow, Engel & Voelkers New Smyrna Beach. DBAMLS
- $5,600,0004 bd5 ba4.1k sqft6176 S Atlantic Ave, New Smyrna Beach, FL 32169New ConstructionMLS ID #1225758, Scott Yurchison, Collado Real Estate. DBAMLS
- $5,995,0005 bd5 ba4.2k sqft6887 S ATLANTIC AVENUE, NEW SMYRNA BEACH, FL 32169New ConstructionMLS ID #O6404260, Luis Quintero, PA, SERHANT. Stellar MLS
