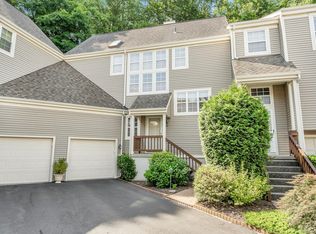
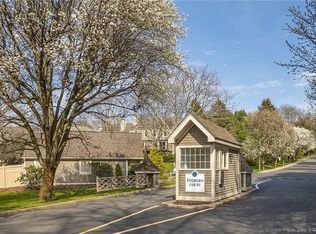
Desirable Foxboro Court, largest end-unit townhouse, "Dalton" model. Excellent condition throughout! The main floor offers a living room and dining room with two-sided gas fireplace and hardwood floors, recent all-white and stainless steel kitchen with Caesarstone counters, plus oversized den (potential third bedroom). Sliders to deck with pleasant view of lawn area. On the second level is the primary bedroom with vaulted ceiling, skylights, two walk-in closets and ensuite bathroom plus a second bedroom with double closets and ensuite bath. Three levels, including the full lower level with attached vinyl tiled garage, laundry room plus tons of storage space or potential for additional living area. Foxboro Court features manicured property, generous parking and a beautiful swimming pool. Convenient to shopping, Merritt 7 railroad station and driving commutes. Building roof was replaced 2013 with 'lifetime shingles', per property management co. Natural gas line is in place for option to replace electric range with gas range. Electrical circuit is in place for option to replace gas dryer with electric dryer. Floorplans are uploaded to Supplements.
Sold for $610,000
$610,000
107 Foxboro Drive #107, Norwalk, CT 06851
2beds
1,640sqft
Condominium, Townhouse
Built in 1992
-- sqft lot
$701,900 Zestimate®
$372/sqft
$3,731 Estimated rent
Home value
$701,900
$660,000 - $744,000
$3,731/mo
Zestimate® history
Owner options
List your home for rent
$3,731/mo
Rent Zestimate®
Find your next renter with Zillow Rental Manager. Plus, with online applications, you can quickly screen prospective tenants – for free.
$3,731/mo
Rent Zestimate®
Refinance and save
$3,946/mo
Est. payment
Refinancing to a lower rate could help reduce your monthly payments and save thousands over the life of the loan.
$3,946/mo
Est. payment
Explore your selling options
Work with a Zillow partner agent
Leverage their expertise and Zillow's premium Showcase listings to get your home seen by more buyers.
Get startedList with your own agent
Get your home in front of millions of buyers by listing it on Zillow.
Learn how to do itSell it yourself
Take full control of how buyers see your home on Zillow by listing For Sale by Owner (FSBO).
List your homeWhat's special
Two-sided gas fireplaceBeautiful swimming poolNatural gas lineVinyl tiled garageElectrical circuitGenerous parkingElectric range
Zillow last checked:
Listing updated:
Listed by:
Michael Pavlicin 203-858-1827,
Coldwell Banker Realty 203-227-8424
Bought with:
Demetri Dassouras, RES.0819243
Coldwell Banker Realty
Source: Smart MLS,MLS#: 170567049
Facts & features
Interior
Bedrooms & bathrooms
- Bedrooms: 2
- Bathrooms: 3
- Full bathrooms: 2
- 1/2 bathrooms: 1
Rooms
- Room types: Laundry
Primary bedroom
- Features: Ceiling Fan(s), Full Bath, Skylight, Vaulted Ceiling(s), Wall/Wall Carpet
- Level: Upper
Bedroom
- Features: Ceiling Fan(s), Full Bath, Wall/Wall Carpet
- Level: Upper
Den
- Features: Ceiling Fan(s), Wall/Wall Carpet
- Level: Main
Dining room
- Features: Fireplace, Hardwood Floor
- Level: Main
Kitchen
- Features: Granite Counters, Tile Floor
- Level: Main
Living room
- Features: Balcony/Deck, Fireplace, Hardwood Floor, Sliders
- Level: Main
Heating
- Forced Air, Natural Gas
Cooling
- Ceiling Fan(s), Central Air, Zoned
Appliances
- Included: Electric Range, Microwave, Range Hood, Refrigerator, Washer, Dryer, Water Heater, Gas Water Heater
Features
- Wired for Data
- Doors: Storm Door(s)
- Windows: Thermopane Windows
- Basement: Full,Unfinished,Concrete,Interior Entry,Garage Access,Storage Space
- Attic: None
- Number of fireplaces: 1
- Common walls with other units/homes: End Unit
Interior area
- Total structure area: 1,640
- Total interior livable area: 1,640 sqft
- Finished area above ground: 1,640
Property
Parking
- Total spaces: 1
- Parking features: Attached, Paved, Garage Door Opener
- Attached garage spaces: 1
Features
- Stories: 3
- Patio & porch: Deck
- Exterior features: Rain Gutters
- Has private pool: Yes
- Pool features: In Ground
- Waterfront features: Beach Access
Lot
- Features: Level
Details
- Additional structures: Pool House
- Parcel number: 244003
- Zoning: B
Construction
Type & style
- Home type: Condo
- Architectural style: Townhouse
- Property subtype: Condominium, Townhouse
- Attached to another structure: Yes
Materials
- Vinyl Siding
Condition
- New construction: No
- Year built: 1992
Details
- Builder model: Dalton
Utilities & green energy
- Sewer: Public Sewer
- Water: Public
Green energy
- Energy efficient items: Thermostat, Doors, Windows
Community & HOA
Community
- Features: Golf, Health Club, Library, Medical Facilities, Park, Near Public Transport, Shopping/Mall
- Subdivision: Cranbury
HOA
- Has HOA: Yes
- Amenities included: Pool
- Services included: Maintenance Grounds, Trash, Snow Removal, Road Maintenance
- HOA fee: $508 monthly
Location
- Region: Norwalk
Financial & listing details
- Price per square foot: $372/sqft
- Tax assessed value: $348,920
- Annual tax amount: $8,711
- Date on market: 9/2/2023
- Exclusions: Smart Home devices, gas grill, workbench
Price history
| Date | Event | Price |
|---|---|---|
| 9/1/2023 | Sold | $610,000+8%$372/sqft |
Source:  Smart MLS #170567049 Report a problem Smart MLS #170567049 Report a problem | ||
| 7/7/2023 | Pending sale | $565,000$345/sqft |
Source: Smart MLS #170567049 Report a problem | ||
| 6/9/2023 | Contingent | $565,000$345/sqft |
Source: Smart MLS #170567049 Report a problem | ||
| 5/31/2023 | Listed for sale | $565,000+18.9%$345/sqft |
Source: Smart MLS #170567049 Report a problem | ||
| 8/20/2018 | Sold | $475,000+72.7%$290/sqft |
Source: Smart MLS #170076308 Report a problem | ||
| 4/24/1998 | Sold | $275,000$168/sqft |
Source: Smart MLS #98003893 Report a problem | ||
Public tax history
Tax history is unavailable.
Neighborhood: 06851
Nearby homes
- $575,0002 bd2 ba1.9k sqft415 Foxboro Dr #415, Norwalk, CT 06851Sold

- $625,0002 bd3 ba1.6k sqft614 Foxboro Dr UNIT 614, Norwalk, CT 06851Sold
- $700,0002 bd3 ba1.6k sqft903 Foxboro Dr UNIT 903, Norwalk, CT 06851Sold

- $548,5002 bd2 ba1.3k sqft1116 Foxboro Dr UNIT 1116, Norwalk, CT 06851Sold
- $490,0002 bd2 ba1.7k sqft618 Foxboro Dr UNIT 618, Norwalk, CT 06851Sold
- $520,0002 bd3 ba1.3k sqft905 Foxboro Dr UNIT 905, Norwalk, CT 06851Sold
- $575,0002 bd3 ba1.9k sqft510 Foxboro Dr UNIT 510, Norwalk, CT 06851Sold
- $525,0002 bd2 ba1.7k sqft317 Foxboro Dr UNIT 317, Norwalk, CT 06851Sold
- $650,0002 bd3 ba2.4k sqft507 Foxboro Dr UNIT 507, Norwalk, CT 06851Sold
Nearby schools
GreatSchools rating
- 6/10Cranbury Elementary SchoolGrades: PK-5Distance: 0.7 mi
- 5/10West Rocks Middle SchoolGrades: 6-8Distance: 1.7 mi
- 3/10Norwalk High SchoolGrades: 9-12Distance: 2.9 mi


Get pre-qualified for a loan
At Zillow Home Loans, we can pre-qualify you in as little as 5 minutes with no impact to your credit score.An equal housing lender. NMLS #10287.
Sell for more on Zillow
Get a Zillow Showcase℠ listing at no additional cost and you could sell for .
$701,900
2% more
+$14,038
With Zillow Showcase(estimated)
$715,938
- Connecticut
- Fairfield County
- Norwalk
- 06851
- 107 Foxboro Drive Unit 107
Nearby cities
Nearby neighborhoods
Nearby zip codes
Other Norwalk Topics
