Move-in ready and full of charm! This adorable 3 bedroom, 2 full bath ranch offers an unbeatable combination of comfort, convenience, and value in a fantastic Liverpool location - just minutes from the high school, restaurants, and shopping along Route 57. Beautiful trees lining both sides of the property create curb appeal and also offer nice privacy. Step inside from the porch and on the main level you'll find a bright and spacious living room, an adorable eat-in kitchen with new dishwasher and plenty of cabinet space, three comfortable bedrooms, and an updated full bathroom. Fresh, neutral paint throughout. Refinished hardwood floors flow through the bedrooms. Downstairs, the partially finished basement provides additional square footage - making the perfect bonus space for a rec room, game room, home gym, or playroom, along with a second full bath! Unfinished, dry basement area offers laundry and abundant storage space. A one-car attached garage adds everyday convenience, while the fully fenced, large backyard offers plenty of space to relax, play, or entertain around the fire pit. You can't beat this attractive price for a move-in ready home! Showings begin immediately!
Pending
$219,000
107 Glenwood Dr S, Liverpool, NY 13090
3beds
936sqft
Single Family Residence
Built in 1960
7,501 Square Feet Lot
$-- Zestimate®
$234/sqft
$-- HOA
What's special
Nice privacyNew dishwasherOne-car attached garageThree comfortable bedroomsCurb appealPlenty of cabinet spaceRefinished hardwood floors
- 44 days |
- 99 |
- 1 |
Zillow last checked:
Listing updated:
Listed by:
Hunt Real Estate ERA 315-699-3200,
Meghan Gould 315-699-3200
Source: NYSAMLSs,MLS#: S1695894 Originating MLS: Syracuse
Originating MLS: SyracuseFacts & features
Interior
Bedrooms & bathrooms
- Bedrooms: 3
- Bathrooms: 2
- Full bathrooms: 2
- Main level bathrooms: 1
- Main level bedrooms: 3
Heating
- Gas, Forced Air
Cooling
- Central Air
Appliances
- Included: Dryer, Dishwasher, Electric Oven, Electric Range, Gas Water Heater, Microwave, Refrigerator, Washer
- Laundry: In Basement
Features
- Eat-in Kitchen, Separate/Formal Living Room, Living/Dining Room, Bedroom on Main Level, Main Level Primary
- Flooring: Hardwood, Tile, Varies, Vinyl
- Basement: Full,Partially Finished
- Has fireplace: No
Interior area
- Total structure area: 936
- Total interior livable area: 936 sqft
Video & virtual tour
Property
Parking
- Total spaces: 1
- Parking features: Attached, Garage
- Attached garage spaces: 1
Features
- Levels: One
- Stories: 1
- Exterior features: Blacktop Driveway, Fully Fenced
- Fencing: Full
Lot
- Size: 7,501 Square Feet
- Dimensions: 60 x 125
- Features: Near Public Transit, Rectangular, Rectangular Lot, Residential Lot
Details
- Additional structures: Shed(s), Storage
- Parcel number: 31248908600000030160000000
- Special conditions: Standard
Construction
Type & style
- Home type: SingleFamily
- Architectural style: Ranch
- Property subtype: Single Family Residence
Materials
- Vinyl Siding
- Foundation: Block
- Roof: Shingle
Condition
- Resale
- Year built: 1960
Utilities & green energy
- Electric: Fuses
- Sewer: Connected
- Water: Connected, Public
- Utilities for property: Cable Available, Electricity Connected, High Speed Internet Available, Sewer Connected, Water Connected
Community & HOA
Community
- Subdivision: Woodside Tr Sec A
Location
- Region: Liverpool
Financial & listing details
- Price per square foot: $234/sqft
- Tax assessed value: $3,800
- Annual tax amount: $4,763
- Date on market: 7/9/2026
- Cumulative days on market: 41 days
- Listing terms: Cash,Conventional,FHA,VA Loan
Estimated market value
Not available
Estimated sales range
Not available
Not available
Price history
| Date | Event | Price |
|---|---|---|
| 7/15/2026 | Pending sale | $219,000$234/sqft |
Source:  NYSAMLSs #S1695894 Report a problem NYSAMLSs #S1695894 Report a problem | ||
| 7/13/2026 | Contingent | $219,000$234/sqft |
Source: NYSAMLSs #S1695894 Report a problem | ||
| 7/9/2026 | Listed for sale | $219,000+173.8%$234/sqft |
Source: NYSAMLSs #S1695894 Report a problem | ||
| 3/6/2013 | Sold | $80,000-5.9%$85/sqft |
Source: NYSAMLSs #S282801 Report a problem | ||
| 12/4/2012 | Listed for sale | $85,000-26.1%$91/sqft |
Source: Hunt Real Estate ERA #S282801 Report a problem | ||
| 10/30/2012 | Listing removed | $115,000$123/sqft |
Source: Hunt Real Estate ERA #S275465 Report a problem | ||
| 10/11/2012 | Price change | $115,000-3%$123/sqft |
Source: Hunt Real Estate ERA #S275465 Report a problem | ||
| 7/6/2012 | Listed for sale | $118,500+13.9%$127/sqft |
Source: HUNT Real Estate ERA #S275465 Report a problem | ||
| 7/11/2006 | Sold | $104,000$111/sqft |
Source: Public Record Report a problem | ||
Public tax history
| Year | Property taxes | Tax assessment |
|---|---|---|
| 2025 | -- | $3,800 |
| 2024 | -- | $3,800 |
| 2023 | -- | $3,800 |
| 2022 | -- | $3,800 |
| 2021 | -- | $3,800 |
| 2020 | -- | $3,800 |
| 2019 | -- | $3,800 |
| 2018 | -- | $3,800 |
| 2017 | $3,381 +101.9% | $3,800 |
| 2016 | $1,675 | $3,800 |
| 2015 | -- | $3,800 |
| 2014 | -- | $3,800 |
| 2013 | -- | $3,800 |
| 2012 | -- | $3,800 |
| 2011 | -- | $3,800 |
| 2010 | -- | $3,800 |
| 2009 | -- | $3,800 |
| 2008 | -- | $3,800 |
| 2007 | -- | $3,800 |
| 2006 | -- | $3,800 |
| 2005 | -- | $3,800 |
| 2004 | -- | $3,800 |
| 2003 | -- | $3,800 |
| 2002 | -- | $3,800 |
| 2001 | -- | $3,800 |
| 2000 | -- | $3,800 |
Find assessor info on the county website
Monthly payment
Climate risks
Neighborhood: 13090
Nearby schools
GreatSchools rating
- NAElmcrest Elementary SchoolGrades: K-2Distance: 1.4 mi
- 7/10Morgan Road Middle SchoolGrades: 6-8Distance: 0.8 mi
- 7/10Liverpool High SchoolGrades: 9-12Distance: 0.6 mi
Schools provided by the listing agent
- Elementary: Elmcrest Elementary
- High: Liverpool High
- District: Liverpool
Source: NYSAMLSs. This data may not be complete. We recommend contacting the local school district to confirm school assignments for this home.
- $238,2003 bd1 ba968 sqft105 Glenwood Dr S, Liverpool, NY 13090Off Market
- $231,4003 bd1 ba1k sqft109 Glenwood Dr S, Liverpool, NY 13090Off Market
- $215,8003 bd1 ba1k sqft103 Glenwood Dr S, Liverpool, NY 13090Off Market
- $225,7003 bd1 ba1k sqft111 Glenwood Dr S, Liverpool, NY 13090Off Market
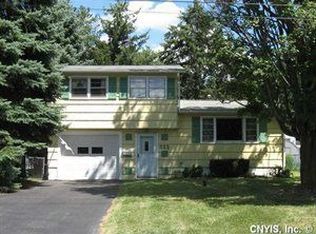
- $231,1002 bd1 ba978 sqft108 Pinewood Dr, Liverpool, NY 13090Off Market
- $253,5003 bd1 ba1.2k sqft110 Pinewood Dr, Liverpool, NY 13090Off Market
- $290,0003 bd2 ba1.3k sqft106 Pinewood Dr, Liverpool, NY 13090Sold
- $260,2003 bd2 ba1.2k sqft104 Pinewood Dr, Liverpool, NY 13090Off Market
A local agent can set up tours, give advice and negotiate with sellers.
Similar homes
- $230,0003 bd1 ba1k sqft7886 Walnut Pl, Liverpool, NY 13090For Sale

 MLS ID #S1705391, Tia Segretto, Listing by: Berkshire Hathaway CNY Realty. NYSAMLSs
 - $219,9003 bd2 ba960 sqft415 Yorkshire Blvd, Syracuse, NY 13219For Sale
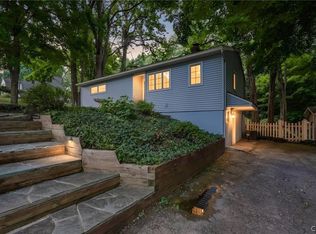 MLS ID #S1707090, Teri Scheirer, Listing by: Hunt Real Estate ERA. NYSAMLSs
 - $238,0003 bd2 ba988 sqft105 Traister Dr, Liverpool, NY 13088For Sale
 MLS ID #S1703007, Tara Emm, Listing by: Coldwell Banker Prime Prop,Inc. NYSAMLSs
 - $224,9003 bd1 ba1.1k sqft7124 Buckley Rd, Liverpool, NY 13088For Sale
 MLS ID #S1692436, Kathryn Antonacci, Listing by: Howard Hanna Real Estate. NYSAMLSs
 - $249,9003 bd1 ba1k sqft315 Russell Ave, Liverpool, NY 13088For SaleMLS ID #S1705874, Glenn Riemenschneider, Listing by: eXp Realty. NYSAMLSs
- $284,9003 bd1 ba1.2k sqft7388 Oakpost Rd, Liverpool, NY 13088For SaleMLS ID #S1707332, Benjamin DiBlasi, Listing by: NextHome CNY Realty. NYSAMLSs
- $184,9004 bd2 ba1.3k sqft317 Leonard St, Syracuse, NY 13211For SaleMLS ID #S1708565, Julie A Rizzo, Listing by: Candy Costa Real Estate LLC. NYSAMLSs
- $239,0003 bd2 ba1k sqft125 Revere Ave, East Syracuse, NY 13057For SaleMLS ID #S1707419, Amanda Wiedenbeck, Listing by: Integrated Real Estate Ser LLC. NYSAMLSs
- $219,9003 bd1 ba1.3k sqft27 Elderkin Ave, Camillus, NY 13031For SaleMLS ID #S1707567, Gehad Darwish, Listing by: Howard Hanna Real Estate. NYSAMLSs
- $219,9003 bd2 ba1.3k sqft310 Roxford Rd S, Syracuse, NY 13208For SaleMLS ID #S1701672, Greg Wakeman, Listing by: Hunt Real Estate Era. NYSAMLSs
- $175,0003 bd2 ba768 sqft5255 Bear Rd, North Syracuse, NY 13212For SaleMLS ID #S1704557, Glenn Riemenschneider, Listing by: eXp Realty. NYSAMLSs
- $184,9003 bd2 ba1.1k sqft133 Bridge St, Phoenix, NY 13135For SaleMLS ID #S1707536, Corey Tucci, Listing by: NextHome CNY Realty. NYSAMLSs
- $199,9003 bd2 ba1.1k sqft114 S Terry Rd, Syracuse, NY 13219For SaleMLS ID #S1702149, Stephanie Scriven, Listing by: Home With Us Realty Group, LLC. NYSAMLSs
- $229,9003 bd2 ba1.2k sqft301 Draper Ave, Syracuse, NY 13219For SaleMLS ID #S1706347, Jacob Kippen, Listing by: Rooftop Realty Group LLC. NYSAMLSs
- $324,9903 bd1 ba1.3k sqft8300 Redwing Dr, Liverpool, NY 13090For SaleMLS ID #S1690502, Mergim Azemi, Listing by: Skinner & Assoc. Realty LLC. NYSAMLSs
- $215,0004 bd1 ba1.1k sqft141 East Ave, Syracuse, NY 13224For SaleMLS ID #S1699997, Kathleen N. Cole, Listing by: Howard Hanna Real Estate. NYSAMLSs
- $289,9004 bd2 ba1.3k sqft111 Patricia Dr, North Syracuse, NY 13212For SaleMLS ID #S1707364, Ryan Millard, Listing by: Coldwell Banker Prime Prop,Inc. NYSAMLSs
- $259,9004 bd2 ba1.3k sqft124 Glendale Ave, Liverpool, NY 13088For SaleMLS ID #S1702390, Stephen Skinner, Listing by: Skinner & Assoc. Realty LLC. NYSAMLSs
- $188,0003 bd2 ba1.2k sqft8011 Marlin Dr #B, Clay, NY 13041For SaleMLS ID #S1705858, Jeffrey L. Roney, Listing by: Keller Williams Syracuse. NYSAMLSs
- $184,9002 bd1 ba1k sqft102 Marsden Rd, Syracuse, NY 13208For SaleMLS ID #S1707490, Amber Perkins, Listing by: Scripa Group, LLC. NYSAMLSs
