Stunning custom home in Grande Pointe built with high end materials including impact rated windows & doors along with spray foam insulation, 3 AC units, an elevator to all floors and high end appliances - gas stove & water heater. Pre-wired for network, home theater, etc along with smart garage door, wifi out door lights, wifi controlled irrigation & private well. Enjoy hardwood floors throughout the home, tons of windows (natural light) on all floors . The first floor features a spacious private bedroom & bath. Second features a large living room w/ walk-out deck & office. The dining area & kitchen flow seamlessly and are perfect for the entire family. The third floor features a large master & gorgeous master bath along with two other bedrooms & full bath. This home is a must see. Grande Pointe features a large community pool & clubhouse and is one of the few communities with direct access to Lake Powell. Inlet Beach has the BEST public beach accesses along 30A. The location is ideal being just a short walk, bike ride or golf cart ride to gulf, Camp Helen State Park, or take the new tunnel to 30A or enjoy the shopping and dining at 30Avenue. If you are looking for privacy with access to everything our coast has to offer, look no further.
For sale
$1,399,000
107 Grande Pointe Dr, Inlet Beach, FL 32461
4beds
3,020sqft
Single Family Residence
Built in 2022
4,356 Square Feet Lot
$1,316,200 Zestimate®
$463/sqft
$-- HOA
What's special
Gas stoveTons of windowsHigh end appliancesWater heaterHardwood floors
- 476 days
- 158
- 17
Zillow last checked:
Listing updated:
Listed by:
Gordon C Tarver 850-225-2925,
Inlet Beach Real Estate
Source: ECAOR,MLS#: 978093
Facts & features
Interior
Bedrooms & bathrooms
- Bedrooms: 4
- Bathrooms: 4
- Full bathrooms: 3
- 1/2 bathrooms: 1
Primary bedroom
- Level: Third
- Area: 265.54 Square Feet
- Dimensions: 18.7 x 14.2
Bedroom
- Level: Third
- Area: 121 Square Feet
- Dimensions: 12.1 x 10
Bedroom
- Level: Third
- Area: 115 Square Feet
- Dimensions: 11.5 x 10
Bedroom
- Level: First
- Area: 241.76 Square Feet
- Dimensions: 16 x 15.11
Primary bathroom
- Level: Third
- Area: 121 Square Feet
- Dimensions: 11 x 11
Bathroom
- Level: Third
- Area: 40 Square Feet
- Dimensions: 5 x 8
Bathroom
- Level: First
- Area: 78 Square Feet
- Dimensions: 12 x 6.5
Dining room
- Level: Second
- Area: 96 Square Feet
- Dimensions: 12 x 8
Garage
- Level: First
- Area: 342 Square Feet
- Dimensions: 19 x 18
Kitchen
- Level: Second
- Area: 196.43 Square Feet
- Dimensions: 15.11 x 13
Living room
- Level: Second
- Area: 414 Square Feet
- Dimensions: 23 x 18
Heating
- Central, Natural Gas
Cooling
- Central Air, Ceiling Fan(s)
Appliances
- Included: Dishwasher, Disposal, Dryer, Freezer, Microwave, Range Hood, Refrigerator, Washer, Gas Water Heater
- Laundry: Washer/Dryer Hookup
Features
- Breakfast Bar, Crown Molding, Kitchen Island, Recessed Lighting, Owner's Closet, Pantry, Elevator
- Flooring: Hardwood
- Doors: Storm Door(s)
- Windows: Storm Window(s), Window Treatments
- Furnished: Yes
- Common walls with other units/homes: No Common Walls
Interior area
- Total structure area: 3,020
- Total interior livable area: 3,020 sqft
Property
Parking
- Parking features: Garage - Attached
- Has attached garage: Yes
Features
- Stories: 3
- Patio & porch: Deck
- Exterior features: Balcony, Sprinkler System
- On waterfront: Yes
Lot
- Size: 4,356 Square Feet
- Dimensions: 45 x 90
- Features: Covenants, Restrictions, Within 1/2 Mile to Water
Details
- Parcel number: 363S18161800000710
- Zoning description: Resid Single Family
Construction
Type & style
- Home type: SingleFamily
- Architectural style: Beach House
- Property subtype: Single Family Residence
Materials
- Trim Wood, Siding CmntFbrHrdBrd
- Roof: Metal
Condition
- Construction Complete
- New construction: No
- Year built: 2022
Utilities & green energy
- Water: Public
Community & HOA
Community
- Features: Community Room, Dock, Fishing, Pool, Waterfront, Short Term Rental - Allowed
- Subdivision: GRANDE POINTE AT INLET BEACH
HOA
- Has HOA: Yes
- Services included: Maintenance Grounds, Insurance, Land Recreation, Management, Recreational Faclty
Location
- Region: Inlet Beach
Financial & listing details
- Price per square foot: $463/sqft
- Tax assessed value: $1,070,058
- Annual tax amount: $10,631
- Date on market: 6/5/2025
- Road surface type: Paved
Estimated market value
$1,316,200
$1.25M - $1.38M
$5,975/mo
Price history
| Date | Event | Price |
|---|---|---|
| 6/22/2026 | Price change | $1,399,000-6.7%$463/sqft |
Source:  ECAOR #978093 Report a problem ECAOR #978093 Report a problem | ||
| 4/6/2026 | Price change | $1,499,000-6.3%$496/sqft |
Source: ECAOR #978093 Report a problem | ||
| 9/15/2025 | Price change | $1,599,000-3%$529/sqft |
Source: ECAOR #978093 Report a problem | ||
| 6/5/2025 | Listed for sale | $1,649,000+1773.9%$546/sqft |
Source: ECAOR #978093 Report a problem | ||
| 8/7/2020 | Sold | $88,000+76.4%$29/sqft |
Source: Public Record Report a problem | ||
| 7/30/2009 | Sold | $49,900$17/sqft |
Source: Public Record Report a problem | ||
Public tax history
| Year | Property taxes | Tax assessment |
|---|---|---|
| 2025 | $9,669 -9.1% | $1,070,058 -8.1% |
| 2024 | $10,631 -0.2% | $1,163,868 +5.7% |
| 2023 | $10,652 +796.5% | $1,100,689 +1085.8% |
| 2022 | $1,188 +45.5% | $92,822 +10% |
| 2021 | $817 +55.6% | $84,384 +76.3% |
| 2020 | $525 +18.3% | $47,858 +10% |
| 2019 | $444 | $43,507 -1.3% |
| 2018 | $444 +6.4% | $44,059 -26.7% |
| 2017 | $417 -13% | $60,091 +24.8% |
| 2016 | $479 +17.7% | $48,150 +7% |
| 2015 | $407 +6.1% | $45,000 |
| 2014 | $384 | $45,000 +75.3% |
| 2013 | -- | $25,673 +15% |
| 2012 | -- | $22,325 -5% |
| 2011 | -- | $23,500 |
| 2010 | -- | $23,500 -79.5% |
| 2009 | -- | $114,913 -54.4% |
| 2008 | -- | $252,225 -14.5% |
| 2007 | -- | $295,000 |
Find assessor info on the county website
Monthly payment
Est. payment
Payment breakdown
Explore the cost of this home by adjusting the details. Changes won't be saved.Climate risks
Neighborhood: 32461
Nearby schools
Schools provided by the listing agent
- Elementary: Dune Lakes
- Middle: Emerald Coast
- High: South Walton
Source: ECAOR. This data may not be complete. We recommend contacting the local school district to confirm school assignments for this home.
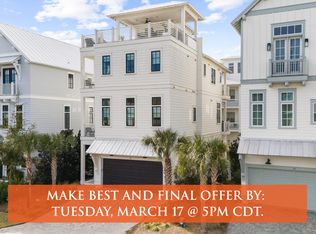
- $1,775,0004 bd4 ba3.9k sqft71 Grande Pointe Dr, Inlet Beach, FL 32461Sold
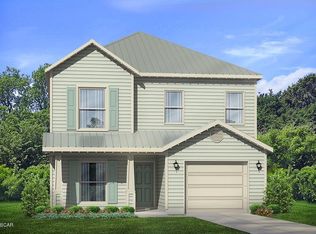
- $747,0003 bd2 ba1.7k sqft97 Grande Pointe Dr, Inlet Beach, FL 32461Off Market
- $841,0004 bd4 ba2.2k sqft115 Grande Pointe Dr, Inlet Beach, FL 32461Off Market
- $960,0004 bd4 ba2.2k sqft115 Grande Pointe Dr S, Rosemary Beach, FL 32461Off Market
Similar homes
- $1,299,0004 bd3 ba2.9k sqft186 Grande Pointe Cir, Inlet Beach, FL 32461For Sale
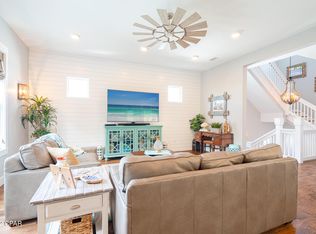 MLS ID #795594, Cherissa Cabahug. CPAR
 - $1,399,0005 bd5 ba3.6k sqft51 Grande Pointe Dr N, Inlet Beach, FL 32461For Sale
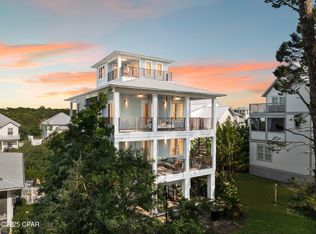 MLS ID #790658, Wesley J Madden LLC. CPAR
 - $1,395,0004 bd5 ba2.7k sqft20 W Firethorn Cir Lot 9, Rosemary Beach, FL 32461For Sale
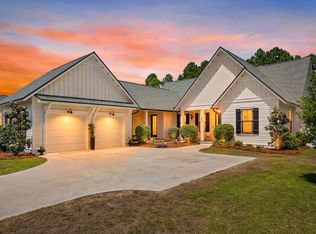
 MLS ID #1010815, Randall L Rintala, Watersound Real Estate. ECAOR
 - $1,190,0004 bd4 ba3k sqft79 Grande Pointe Dr, Inlet Beach, FL 32461For Sale
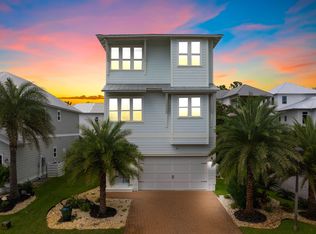 MLS ID #1010733, John O'Hanlan, EXP Realty LLC. ECAOR
 - $1,125,0004 bd4 ba2.6k sqft123 Grande Pointe Dr, Inlet Beach, FL 32461For SaleMLS ID #1010018, The Bobby J Team, EXP Realty LLC. ECAOR
- $1,450,0004 bd4 ba2.6k sqft226 Medley St, Inlet Beach, FL 32461For SaleMLS ID #1008621, Spears Group, Compass. ECAOR
- $1,445,0005 bd5 ba3k sqft234 Sidecamp Rd, Inlet Beach, FL 32461For SaleMLS ID #1001038, Delawalla Group, Christies International Real Estate Emerald Coast. ECAOR
- $1,149,0004 bd5 ba2.2k sqft80 Grande Pointe Dr, Inlet Beach, FL 32461For SaleMLS ID #1002608, Whitney E Cooley, Scenic Sotheby's International Realty. ECAOR
- $1,325,0004 bd5 ba3k sqft34 W Majestic Palm Dr, Inlet Beach, FL 32461For SaleMLS ID #1003596, Spears Group, Compass. ECAOR
- $1,598,0004 bd5 ba2.6k sqft28 Pollard Cv W, Rosemary Beach, FL 32461For SaleMLS ID #1012340, William K Pumphrey, Watersound Real Estate. ECAOR
- $1,280,0004 bd3 ba2.6k sqft39 W Firethorn Cir, Watersound, FL 32461For SaleMLS ID #1011289, Dahler & Co., Scenic Sotheby's International Realty. ECAOR
- $1,399,0004 bd5 ba1.8k sqft257 Beach Bike Way, Inlet Beach, FL 32461For SaleMLS ID #1009323, Gena M Roberson, The Premier Property Group Seacrest Office. ECAOR
- $1,275,0004 bd5 ba3k sqft28 W Queen Palm Dr, Inlet Beach, FL 32461For SaleMLS ID #1003595, Spears Group, Compass. ECAOR
- $1,588,8884 bd4 ba2.5k sqft48 Cast Net Ln, Seacrest, FL 32461For Sale
 MLS ID #1011443, Steve Koleno, Beycome of Florida LLC. Navarre Area BOR
 - $1,300,0005 bd5 ba3k sqft15 E Queen Palm Dr, Inlet Beach, FL 32461For SaleMLS ID #997619, Jacob K Eastland, Eastland Real Estate. ECAOR
- $1,550,0005 bd4 ba2.9k sqft245 Redbud Ln, Inlet Beach, FL 32461For SaleMLS ID #993167, Chris Cope, World Impact Real Estate. ECAOR
- $1,490,0004 bd4 ba2.6k sqft17 Sand Shovel Ln, Inlet Beach, FL 32461For SaleMLS ID #996912, Carolyn S Glenn, Corcoran Reverie SRB. ECAOR
- $850,0005 bd4 ba2.9k sqft234 Grande Pointe Cir, Inlet Beach, FL 32461For SaleMLS ID #994209, Elizabeth Boswell, The Premier Property Group. ECAOR
