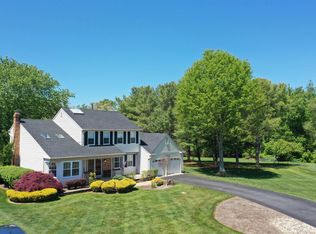
***OPEN HOUSE on 5/30-5/31 11AM to 1PM*** Very warm and well maintained home in Kensington Estates Development is ready for the next family to enjoy. This beautifully appointed 2-story 2650sf house plus full basement has four bedrooms and 2.5 baths, 2 car garage and fantastic fenced yard on a 129 x 127 lot. From the front porch entry opens to a 2 story open foyer with a lg. living room and dining room area into the eat in kitchen w/ss appliances, center island and open to a large family room. Laundry room and entry from garage w/powder back by front door. The 2nd floor is open w/lg loft, dbl door entry Master BR w/vaulted ceilings, walk in closet, Lg. Master BA w/2 sinks, walk-in shower, soaking tub and private toilet rm. 3 add’l BR’s and hall bath for kids, friend and guests. Full size basement is 100% useable for work outs, table games, workbench and storage. The fabulous fenced yard has a fire pit and ample room for great family BBQ’s and gatherings along with room for Rover to run all over!
For sale
Price cut: $100 (5/30)
$549,800
107 Hastings Dr, Galloway, NJ 08205
4beds
2,650sqft
:
Get pre-qualified$4,790/mo
Single Family Residence
Built in 2005
10,541 Square Feet Lot
$-- Zestimate®
$207/sqft
$924/mo HOA
What's special
Front porch entryHall bathSoaking tubLaundry roomWalk-in showerCenter islandEntry from garage
- 188 days |
- 656 |
- 18 |
Zillow last checked:
Listing updated:
Listed by:
MITCHELL ZITOMER,
OCF REALTY, LLC
Source: SJSRMLS,MLS#: 603925
Facts & features
Interior
Bedrooms & bathrooms
- Bedrooms: 4
- Bathrooms: 3
- Full bathrooms: 2
- 1/2 bathrooms: 1
Rooms
- Room types: Dining Room, Laundry, Loft, Recreation/Family
Bedroom 1
- Level: Upper
Bedroom 2
- Level: Upper
Bedroom 3
- Level: Upper
Bedroom 4
- Level: Upper
Dining room
- Level: Main
Family room
- Level: Main
Kitchen
- Level: Main
Living room
- Level: Main
Heating
- Forced Air, Natural Gas, Multi-Zoned
Cooling
- Ceiling Fan(s), Central Air, Gas, Multi-Zoned
Appliances
- Included: Disposal, Dishwasher, Dryer, Gas Stove, Microwave, Refrigerator, Washer
Features
- Cathedral Ceiling(s), Kitchen Island, Storage, Walk-In Closet(s), Eat-in Kitchen
- Flooring: Hardwood, Tile, W/W Carpet
- Windows: Insulated Windows
- Basement: 6 Ft. or More Head Room,Finished,Full,Heated,Inside Entrance,Partially Finished
- Attic: Storage
- Has fireplace: Yes
- Fireplace features: Family Room
Interior area
- Total structure area: 2,650
- Total interior livable area: 2,650 sqft
Property
Parking
- Total spaces: 2
- Parking features: Garage, Auto Door Opener
- Garage spaces: 2
Features
- Levels: Two
- Stories: 2
- Patio & porch: Patio, Porch
- Exterior features: Patio, Porch, Sprinkler System
- Has spa: Yes
Lot
- Size: 10,541 Square Feet
- Dimensions: 83 x 127 Irr.
Details
- Additional structures: Storage
- Parcel number: 8
Construction
Type & style
- Home type: SingleFamily
- Property subtype: Single Family Residence
Materials
- Vinyl
Condition
- New construction: No
- Year built: 2005
Utilities & green energy
- Sewer: Public Sewer
- Water: Public
Community & HOA
HOA
- HOA fee: $924 monthly
Location
- Region: Galloway
Financial & listing details
- Price per square foot: $207/sqft
- Tax assessed value: $310,100
- Annual tax amount: $10,512
- Date on market: 1/7/2026
- Date available: 01/07/2026
- Road surface type: Paved
Estimated market value
Not available
Estimated sales range
Not available
Not available
Price history
| Date | Event | Price |
|---|---|---|
| 5/30/2026 | Price change | $549,8000%$207/sqft |
Source:  SJSRMLS #603925 Report a problem SJSRMLS #603925 Report a problem | ||
| 5/28/2026 | Price change | $549,900+0%$208/sqft |
Source: SJSRMLS #603925 Report a problem | ||
| 5/16/2026 | Price change | $549,8000%$207/sqft |
Source: SJSRMLS #603925 Report a problem | ||
| 1/16/2026 | Listed for sale | $549,900+15.3%$208/sqft |
Source: SJSRMLS #603925 Report a problem | ||
| 5/8/2023 | Sold | $477,000+6.2%$180/sqft |
Source: SJSRMLS #572084 Report a problem | ||
| 3/25/2023 | Pending sale | $449,000$169/sqft |
Source: SJSRMLS #572084 Report a problem | ||
| 3/16/2023 | Listed for sale | $449,000+14.4%$169/sqft |
Source: SJSRMLS #572084 Report a problem | ||
| 7/25/2005 | Sold | $392,500+18.8%$148/sqft |
Source: Public Record Report a problem | ||
| 5/18/2005 | Sold | $330,357$125/sqft |
Source: Public Record Report a problem | ||
Public tax history
| Year | Property taxes | Tax assessment |
|---|---|---|
| 2025 | $10,351 | $310,100 |
| 2024 | $10,351 +0.4% | $310,100 |
| 2023 | $10,314 +5.7% | $310,100 |
| 2022 | $9,759 +1.6% | $310,100 |
| 2021 | $9,604 +1.9% | $310,100 |
| 2020 | $9,427 +31.5% | $310,100 |
| 2019 | $7,170 | $310,100 |
| 2018 | $7,170 -24.3% | $310,100 |
| 2017 | $9,477 +0.5% | $310,100 |
| 2016 | $9,433 +3.4% | $310,100 |
| 2015 | $9,120 +26.5% | $310,100 |
| 2014 | $7,210 -10.8% | $310,100 -5.2% |
| 2013 | $8,087 +1.7% | $327,000 -16.9% |
| 2012 | $7,949 +2.5% | $393,700 |
| 2011 | $7,752 +3.9% | $393,700 |
| 2010 | $7,461 -15.5% | $393,700 |
| 2009 | $8,824 +2.8% | $393,700 +56.9% |
| 2008 | $8,581 +1.5% | $250,900 |
| 2007 | $8,453 | $250,900 |
Find assessor info on the county website
Monthly payment
Est. payment
Payment breakdown
Explore the cost of this home by adjusting the details. Changes won't be saved.Climate risks
Neighborhood: 08205
Nearby schools
GreatSchools rating
- 4/10Smithville Elementary SchoolGrades: PK-6Distance: 1.4 mi
- 3/10Galloway Twp Middle SchoolGrades: 7-8Distance: 3.4 mi
- 4/10Absegami High SchoolGrades: 9-12Distance: 3.6 mi
- $591,4005 bd3 ba2.9k sqft113 Hastings Dr, Galloway, NJ 08205Off Market
- $612,2004 bd3 ba3.4k sqft112 Hastings Dr, Galloway, NJ 08205Off Market

- $550,0004 bd3 ba2.8k sqft108 Hastings Dr, Galloway, NJ 08205Sold

- $565,5004 bd3 ba2.6k sqft111 Hastings Dr, Galloway, NJ 08205Off Market
- $574,2005 bd2 ba2.7k sqft110 Hastings Dr, Galloway, NJ 08205Off Market
- $566,800-- bd-- ba2.7k sqft109 Hastings Dr, Galloway, NJ 08205Off Market
- $557,600-- bd-- ba2.9k sqft106 Hastings Dr, Galloway, NJ 08205Off Market
- $---- bd-- ba-- sqft107 Hastings Dr, Absecon, NJ 08205Off Market
A local agent can set up tours, give advice and negotiate with sellers.
Similar homes
- $599,0004 bd3 ba2.2k sqft145 E Nightingale Way, Galloway, NJ 08205For Sale

 MLS ID #608939, SAMY SABBAGH, SFR, CENTURY 21 ATLANTIC PROFESSIONAL REALTY. SJSRMLS
 - $576,0004 bd3 ba2.4k sqft320 Kelly Dr, Galloway, NJ 08205For Sale
 MLS ID #597883, CHRISTIAN LUCIA, LPT Realty. SJSRMLS
 - $624,5003 bd3 ba3k sqft505 E Oslo Ct, Absecon, NJ 08205For Sale
 MLS ID #261865, Patricia Chiu, BALSLEY LOSCO REAL ESTATE. CMCAOR
 - $494,0003 bd2 ba2.3k sqft116 Newcastle Ct, Galloway, NJ 08205For Sale
 MLS ID #607749, Bonnie Gross, Soleil Sotheby's International Realty - A. SJSRMLS
 - $499,9503 bd2 ba2.3k sqft8 Highbury Ct, Galloway, NJ 08205For SaleMLS ID #604530, Bonnie Gross, Soleil Sotheby's International Realty - A. SJSRMLS
- $435,0003 bd2 ba2.1k sqft4 Northampton Rd, Galloway, NJ 08205For SaleMLS ID #604633, MEREDITH EXUM, LPT Realty. SJSRMLS
- $464,9003 bd2 ba2.3k sqft303 Southmoor Dr, Galloway, NJ 08205For SaleMLS ID #608464, JANET KERR, Quail Hill Realty at Smithville. SJSRMLS
- $549,9005 bd4 ba3.3k sqft15 W Bolton Ave, Absecon, NJ 08201For Sale
 MLS ID #NJAC2025628, Harry Mehlman, Coldwell Banker Argus Real Estate. Bright MLS
 - $389,5002 bd2 ba2.1k sqft111 Hyannis Ct, Galloway, NJ 08205For SaleMLS ID #609627, Bonnie Gross, Soleil Sotheby's International Realty - A. SJSRMLS
- $525,0004 bd3 ba2.3k sqft30 Imperial Dr, Egg Harbor Township, NJ 08234For SaleMLS ID #610071, ERIK EWELL, LPT Realty. SJSRMLS
- $459,0002 bd2 ba1.7k sqft11 Pembrooke Way, Galloway, NJ 08205For SaleMLS ID #606972, JOSEPH MARMO, Quail Hill Realty at Smithville. SJSRMLS
- $372,0002 bd2 ba2.1k sqft530 Emerson Ct, Galloway, NJ 08205For SaleMLS ID #607784, Bonnie Gross, Soleil Sotheby's International Realty - A. SJSRMLS
- $435,0002 bd2 ba1.8k sqft30 Wordsworth St, Galloway, NJ 08205For SaleMLS ID #606193, BARBARA MORGAN, KELLER WILLIAMS REALTY ATLANTIC SHORE-Northfield. SJSRMLS
- $599,0004 bd2 ba2.1k sqft167 Asbury Rd, Egg Harbor Township, NJ 08234For SaleMLS ID #610011, JOHN KOTAKIS, FOX REAL ESTATE-Brighton. SJSRMLS
- $550,0004 bd3 ba2.3k sqft284 Country Club Blvd, Little Egg Harbor Township, NJ 08087For SaleMLS ID #NJOC2040748, Robert Keeler, Jersea Realty, LLC - SB. Bright MLS
- $399,0002 bd2 ba1.8k sqft110 Southport Ct, Galloway, NJ 08205For SaleMLS ID #607228, Bonnie Gross, Soleil Sotheby's International Realty - A. SJSRMLS
- $609,9004 bd4 ba2.5k sqft8 Cambridge Ct, Little Egg Harbor, NJ 08087For SaleMLS ID #NJOC2043484, Donna Wilson, Keller Williams Realty Preferred Properties. Bright MLS
- $429,9002 bd2 ba2.1k sqft102 Warwick Rd, Galloway, NJ 08205For SaleMLS ID #606341, JANET KERR, Quail Hill Realty at Smithville. SJSRMLS
- $444,9003 bd3 ba1.5k sqft36 Coolidge Ave, Galloway, NJ 08205For SaleMLS ID #NJAC2023158, Jeffrey Quintin, EXP Realty, LLC. Bright MLS
- $589,9994 bd3 ba2.8k sqft2453 Lahn Ln, Mays Landing, NJ 08330For SaleMLS ID #609023, Ricardo Belgrave, KELLER WILLIAMS REALTY ATLANTIC SHORE-Northfield. SJSRMLS
