Nestled on a desirable corner lot in Deerhaven Estates, this well-maintained 1995 doublewide offers comfort, convenience, and peaceful living in a charming setting. Situated on a permanent foundation, the home features a welcoming covered corner porch with over 200 square feet of space—perfect for relaxing and enjoying the surrounding nature. Inside, you'll find newer laminate flooring, fresh paint, and a spacious open living area filled with natural light. The primary suite is conveniently located just off the living room and includes a private full bath. The spacious kitchen offers ample cabinetry, a built-in garbage disposal, and all appliances needed to make moving in simple and stress-free. Adjacent to the kitchen is a generous dining area that flows seamlessly into the hallway, where you'll find the laundry area, a full guest bath, and access to two additional bedrooms. Outside, the property continues to impress with a covered storage area ideal for trash cans or outdoor equipment, a fenced yard with mature landscaping, flowering shrubs, and miscellaneous plants throughout. A small storage shed at the rear of the property provides additional storage space. Don't miss this rare opportunity to own a unique 3-bedroom, 2-bath home in a peaceful corner of Deerhaven Estates. Call today to schedule your showing!
Under contract
$179,000
107 Jason Heights Dr, Galax, VA 24333
3beds
1,304sqft
Manufactured Home, Mobile Home
Built in 1995
0.28 Acres Lot
$-- Zestimate®
$137/sqft
$-- HOA
What's special
Desirable corner lotBuilt-in garbage disposalCovered storage areaFresh paintNewer laminate flooringGenerous dining area
- 59 days |
- 19 |
- 0 |
Zillow last checked:
Listing updated:
Listed by:
Chris Davis 276-233-2362,
Virginia Mountain Realty 276-728-7355
Source: SWVAR,MLS#: 110314
Facts & features
Interior
Bedrooms & bathrooms
- Bedrooms: 3
- Bathrooms: 2
- Full bathrooms: 2
- Main level bathrooms: 2
- Main level bedrooms: 3
Primary bedroom
- Level: Main
Bedroom 2
- Level: Main
Bedroom 3
- Level: Main
Bathroom
- Level: Main
Bathroom 2
- Level: Main
Dining room
- Level: Main
Kitchen
- Level: Main
Living room
- Level: Main
Basement
- Area: 0
Heating
- Heat Pump
Cooling
- Heat Pump
Appliances
- Included: Dryer, Range, Range Hood, Refrigerator, Washer
- Laundry: Main Level
Features
- Ceiling Fan(s), Newer Paint, Cable High Speed Internet
- Flooring: Newer Floor Covering, Laminate, Vinyl, Plank
- Windows: Insulated Windows, Vinyl
- Basement: Crawl Space,None
- Number of fireplaces: 1
- Fireplace features: Gas Log, Ventless, One
Interior area
- Total structure area: 1,304
- Total interior livable area: 1,304 sqft
- Finished area above ground: 1,304
- Finished area below ground: 0
Video & virtual tour
Property
Parking
- Parking features: Driveway, Paved
Features
- Stories: 1
- Patio & porch: Covered, Patio, Porch
- Exterior features: Garden, Mature Trees
- Fencing: Chain Link
- Water view: None
- Waterfront features: None
Lot
- Size: 0.28 Acres
- Features: Corner Lot
Details
- Zoning: RES
Construction
Type & style
- Home type: MobileManufactured
- Property subtype: Manufactured Home, Mobile Home
Materials
- Vinyl Siding
- Foundation: Block, Permanent
- Roof: Shingle
Condition
- Exterior Condition: Good,Interior Condition: Good
- Year built: 1995
Utilities & green energy
- Gas: Other-See Remarks
- Sewer: Public Sewer
- Water: Public
- Utilities for property: Propane, Cable Connected
Community & HOA
Community
- Security: Smoke Detector(s)
- Subdivision: Deerhaven Estates
HOA
- Has HOA: No
- Services included: None
Location
- Region: Galax
Financial & listing details
- Price per square foot: $137/sqft
- Annual tax amount: $1,078
- Date on market: 5/27/2026
- Road surface type: Paved
- Body type: Double Wide

Chris Davis
(276) 233-2362
By pressing Contact Agent, you agree that the real estate professional identified above may call/text you about your search, which may involve use of automated means and pre-recorded/artificial voices. You don't need to consent as a condition of buying any property, goods, or services. Message/data rates may apply. You also agree to our Terms of Use. Zillow does not endorse any real estate professionals. We may share information about your recent and future site activity with your agent to help them understand what you're looking for in a home.
Estimated market value
Not available
Estimated sales range
Not available
Not available
Price history
| Date | Event | Price |
|---|---|---|
| 6/10/2026 | Contingent | $179,000$137/sqft |
Source:  SWVAR #110314 Report a problem SWVAR #110314 Report a problem | ||
| 5/27/2026 | Listed for sale | $179,000+51.7%$137/sqft |
Source: SWVAR #110314 Report a problem | ||
| 2/21/2022 | Sold | $118,000-5.5%$90/sqft |
Source: SWVAR #80932 Report a problem | ||
| 1/14/2022 | Contingent | $124,900$96/sqft |
Source: SWVAR #80932 Report a problem | ||
| 12/3/2021 | Listed for sale | $124,900$96/sqft |
Source: SWVAR #80932 Report a problem | ||
Public tax history
Tax history is unavailable.
Monthly payment
Climate risks
Neighborhood: 24333
Nearby schools
GreatSchools rating
- 4/10Galax Elementary SchoolGrades: PK-5Distance: 2.8 mi
- 5/10Galax Middle SchoolGrades: 6-8Distance: 2.9 mi
- 8/10Galax High SchoolGrades: 9-12Distance: 3 mi
Schools provided by the listing agent
- Elementary: Galax
- Middle: Galax
- High: Galax
Source: SWVAR. This data may not be complete. We recommend contacting the local school district to confirm school assignments for this home.
- $184,8004 bd2 ba1.5k sqft105 Jason Heights Rd, Galax, VA 24333Off Market
- $163,4003 bd2 ba1.3k sqft107 Jason Heights Rd, Galax, VA 24333Off Market
- $162,4003 bd2 ba1.4k sqft2603 Deerhaven Rd, Galax, VA 24333Off Market
- $167,7003 bd2 ba1.1k sqft103 Jason Heights Dr, Galax, VA 24333Off Market
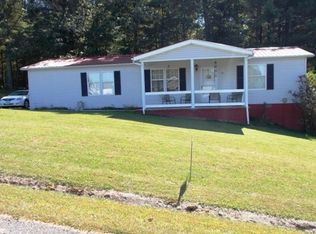
- $152,6003 bd2 ba1.3k sqft2506 Deerhaven Rd, Galax, VA 24333Off Market
- $122,4003 bd1 ba1k sqft102 Jason Heights Dr, Galax, VA 24333Off Market
- $163,0003 bd2 ba1.4k sqft2601 Deerhaven Rd, Galax, VA 24333Off Market
- $149,5003 bd2 ba1.3k sqft2504 Deerhaven Rd, Galax, VA 24333Off Market
Similar homes
- $150,0003 bd2 ba1k sqft2500 Deerhaven Rd, Galax, VA 24333For Sale

 MLS ID #110655, Chris Davis, Virginia Mountain Realty. SWVAR
 - $199,9004 bd2 ba1.5k sqft330 Timberline Dr, Galax, VA 24333For Sale
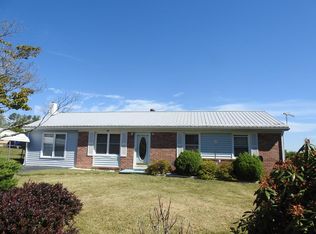 MLS ID #110190, Stacy Sikes, Kyle Realty, Inc.. SWVAR
 - $169,5002 bd1 ba1k sqft1269 Crownridge Rd, Galax, VA 24333For Sale
 MLS ID #110922, Tom Kyle, Kyle Realty, Inc.. SWVAR
 - $--3 bd3 ba1.3k sqft983 Savannah Rd, Galax, VA 24333Auction
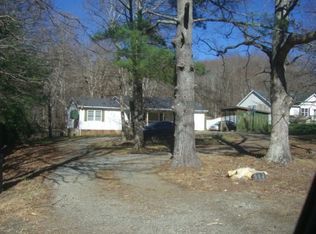 ServiceLink Auction
 - $149,9002 bd2 ba1.1k sqft103 Celebrity Ln, Ivanhoe, VA 24350For SaleMLS ID #111201, Alex Lineberry, A Team Real Estate Company, KW Galax. SWVAR
- $169,5003 bd1 ba960 sqft101 Hanks St, Galax, VA 24333For SaleMLS ID #109091, Stacy Sikes, Kyle Realty, Inc.. SWVAR
- $174,9002 bd2 ba943 sqft606 W Oldtown St, Galax, VA 24333For SaleMLS ID #110074, Jack Circle, River Mountain Realty, LLC. SWVAR
- $149,9003 bd1 ba840 sqft1579 Tower Rd, Galax, VA 24333For SaleMLS ID #110835, Jeremiah Foutch, Ballard Real Estate Group LLC. SWVAR
- $184,9003 bd1 ba1.3k sqft157 Trapper Dr, Woodlawn, VA 24381For SaleMLS ID #110523, Bruce Hunt, Ballard Real Estate Group LLC. SWVAR
- $179,5003 bd2 ba1.9k sqft305 W Washington St, Galax, VA 24333For SaleMLS ID #104545, Brad Cole, Ballard Real Estate Group LLC. SWVAR
- $219,9003 bd2 ba1.2k sqft607 Givens St, Galax, VA 24333For SaleMLS ID #110133, Mitchell Cornett, Collins and Associates Realty. SWVAR
- $235,0004 bd2 ba1.4k sqft841 Glendale Rd, Galax, VA 24333For SaleMLS ID #110320, Mckenzie Gallimore, A Team Real Estate Company, KW Galax. SWVAR
- $159,9003 bd1 ba924 sqft3201 Skyline Hwy, Galax, VA 24333For SaleMLS ID #110987, Jennifer Durham, NextHome New River Valley. SWVAR
- $189,0003 bd2 ba1.3k sqft233 Sanders Mines Rd, Max Meadows, VA 24360For Sale
 MLS ID #428013, Diane Hawkins, Real Broker, LLC. New River Valley AOR
 - $149,9003 bd1 ba1.2k sqft114 Frazier Rd, Galax, VA 24333For SaleMLS ID #104653, Jason Bowers, Ballard Real Estate Group LLC. SWVAR
- $194,9992 bd1 ba1.3k sqft154 Cement Dr, Galax, VA 24333For SaleMLS ID #426903, Ellen Crowgey, Keller Williams New River Valley. New River Valley AOR
- $175,0003 bd2 ba1.3k sqft287 Tabernacle Rd, Fries, VA 24330For SaleMLS ID #111014, Kayla Shumate, BHHS- Mountain Sky Properties, Wytheville. SWVAR
- $235,0003 bd2 ba1.5k sqft701 Lincoln Rd, Galax, VA 24333For SaleMLS ID #427216, Joseph Dixon, Berkshire Hathaway Home Services Mountain Sky Properties-Hillsv. New River Valley AOR
- $169,9003 bd2 ba1.7k sqft3206 Major Grahams Rd, Max Meadows, VA 24360For SaleMLS ID #427686, Katrina Compton, Giesen-Caldwell Agency, Inc.. New River Valley AOR
- $229,0003 bd2 ba1.3k sqft103 Caldwell St, Galax, VA 24333For SaleMLS ID #104538, Linda Freeman, Avante Realty Group. SWVAR
