Discover Your Dream Home in the Townes at Crosswinds Community! The Cabot Plan offers a spacious open-concept layout, seamlessly connecting the Living, Dining, and Kitchen areas—perfect for entertaining. The modern Kitchen is equipped with shaker cabinets, quartz countertops, and Stainless-Steel Appliances, including an electric smooth top range, microwave hood, and dishwasher. The primary suite features a private bath with dual vanity sinks and a large walk-in closet. There are three additional bedrooms, a stylish secondary bathroom, and a patio ideal for outdoor relaxation. Additional features include Low E insulated dual-pane vinyl windows for energy efficiency and a 1-year limited home warranty.
Pending
Price increase: $8K (9/16)
$223,888
107 Kitty Hawk Loop, Enterprise, AL 36330
4beds
1,684sqft
Single Family Residence
Built in 2026
6,534 Square Feet Lot
$223,500 Zestimate®
$133/sqft
$-- HOA
What's special
- 177 days
- 120
- 7
Zillow last checked:
Listing updated:
Listed by:
Octavia Valencia 850-354-5573,
WJH LLC
Source: SAMLS,MLS#: 212662
Facts & features
Interior
Bedrooms & bathrooms
- Bedrooms: 4
- Bathrooms: 2
- Full bathrooms: 2
Rooms
- Room types: Pantry
Appliances
- Included: Dishwasher, Microwave, Range
- Laundry: Inside
Features
- Flooring: Carpet, Vinyl
- Basement: None
- Has fireplace: No
- Fireplace features: None
Interior area
- Total structure area: 1,684
- Total interior livable area: 1,684 sqft
Property
Parking
- Total spaces: 2
- Parking features: 2 Car, Attached
- Attached garage spaces: 2
Features
- Levels: One
- Patio & porch: Patio-Covered
- Pool features: None
- Waterfront features: No Waterfront
Lot
- Size: 6,534 Square Feet
- Dimensions: 120 x 55
Details
- Parcel number: 1507250000004067
Construction
Type & style
- Home type: SingleFamily
- Architectural style: Ranch Rambler,Other-See Remarks
- Property subtype: Single Family Residence
Materials
- Vinyl Siding
Condition
- New Construction
- New construction: Yes
- Year built: 2026
Utilities & green energy
- Electric: Other Authority
- Sewer: Public Sewer
- Water: Public, Other Authority
Community & HOA
Community
- Subdivision: Townes At Crosswinds
Location
- Region: Enterprise
Financial & listing details
- Price per square foot: $133/sqft
- Date on market: 4/16/2026
Estimated market value
$223,500
$212,000 - $235,000
$1,933/mo
Price history
| Date | Event | Price |
|---|---|---|
| 9/16/2026 | Pending sale | $223,888$133/sqft |
Source: SAMLS #212662 Report a problem | ||
| 9/16/2026 | Price change | $223,888+3.7%$133/sqft |
Source: Wiregrass BOR #556926 Report a problem | ||
| 9/2/2026 | Price change | $215,888-1.8%$128/sqft |
Source: SAMLS #212662 Report a problem | ||
| 6/16/2026 | Price change | $219,888-2.2%$131/sqft |
Source:  Century Communities Report a problem Century Communities Report a problem | ||
| 5/5/2026 | Price change | $224,888-2.2%$134/sqft |
Source: Wiregrass BOR #556926 Report a problem | ||
| 4/28/2026 | Price change | $229,888-2.1%$137/sqft |
Source: SAMLS #212662 Report a problem | ||
| 4/21/2026 | Price change | $234,888-10%$139/sqft |
Source: Century Communities Report a problem | ||
| 2/13/2026 | Listed for sale | $260,990$155/sqft |
Source: Century Communities Report a problem | ||
Public tax history
Tax history is unavailable.
Monthly payment
Est. payment
Payment breakdown
Explore the cost of this home by adjusting the details. Changes won't be saved.Climate risks
Neighborhood: 36330
Nearby schools
Schools provided by the listing agent
- Elementary: Holly Hill
- Middle: Coppinville Jr. High School
- High: Enterprise
Source: SAMLS. This data may not be complete. We recommend contacting the local school district to confirm school assignments for this home.
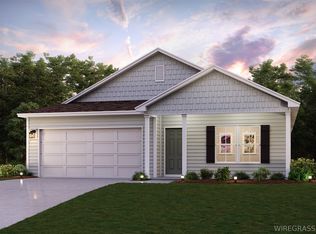
- $239,9904 bd2 ba1.6k sqft103 Kitty Hawk Loop, Enterprise, AL 36330New Construction
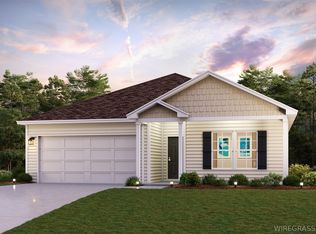
- $244,9904 bd2 ba1.7k sqft105 Kitty Hawk Loop, Enterprise, AL 36330New Construction
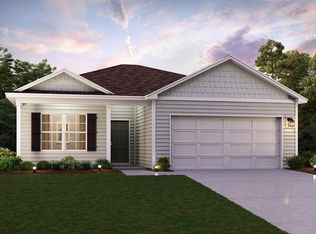
- $201,8883 bd2 ba1.4k sqft117 Kitty Hawk Loop, Enterprise, AL 36330Sold
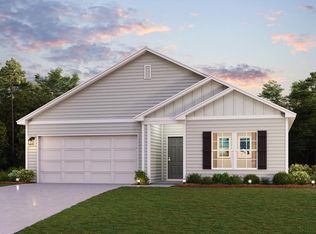
- $224,8884 bd2 ba1.7k sqft115 Kitty Hawk Loop, Enterprise, AL 36330Sold
Similar homes
- $239,9904 bd2 ba1.6k sqft103 Kitty Hawk Loop, Enterprise, AL 36330New ConstructionWiregrass BOR
- $244,9904 bd2 ba1.7k sqft105 Kitty Hawk Loop, Enterprise, AL 36330New ConstructionWiregrass BOR
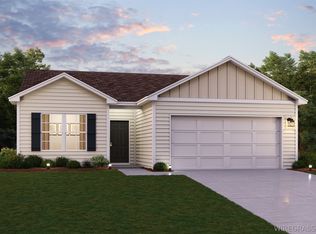
- $219,9903 bd2 ba1.4k sqft109 Kitty Hawk Loop, Enterprise, AL 36330New Construction
 Wiregrass BOR
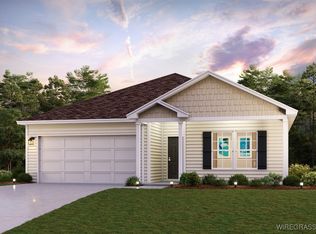
 - $245,9904 bd2 ba1.7k sqft111 Kitty Hawk Loop, Enterprise, AL 36330New Construction
 Wiregrass BOR
