Enjoy peaceful country living in the desirable Watts Country Estates community! Situated on approximately two acres, this home offers the perfect combination of space, privacy, and convenience. The expansive property provides endless possibilities for outdoor entertaining, recreation, or creating your own backyard retreat. Enjoy the tranquility of country living while remaining just minutes from Decatur's charming downtown square, shopping, and dining. A wonderful opportunity to embrace a relaxed lifestyle with room to spread out!
For sale
$523,000
107 Lacey Ct, Decatur, TX 76234
4beds
2,548sqft
Single Family Residence
Built in 2004
2.01 Acres Lot
$-- Zestimate®
$205/sqft
$-- HOA
What's special
Approximately two acresExpansive property
- 12 days
- 893
- 75
Likely to sell faster than
Zillow last checked:
Listing updated:
Listed by:
Bella Jenkins 0717941 855-299-7653,
Mark Spain Real Estate 855-299-7653
Source: NTREIS,MLS#: 21421415
Facts & features
Interior
Bedrooms & bathrooms
- Bedrooms: 4
- Bathrooms: 3
- Full bathrooms: 3
Primary bedroom
- Features: En Suite Bathroom
- Level: First
- Dimensions: 0 x 0
Bedroom
- Features: Ceiling Fan(s)
- Level: First
- Dimensions: 0 x 0
Bedroom
- Features: Ceiling Fan(s)
- Level: First
- Dimensions: 0 x 0
Bedroom
- Features: Ceiling Fan(s)
- Level: First
- Dimensions: 0 x 0
Primary bathroom
- Features: Separate Shower
- Level: First
- Dimensions: 0 x 0
Other
- Features: Linen Closet
- Level: First
- Dimensions: 0 x 0
Kitchen
- Features: Built-in Features
- Level: First
- Dimensions: 0 x 0
Living room
- Features: Fireplace
- Level: First
- Dimensions: 0 x 0
Utility room
- Features: Closet
- Level: First
- Dimensions: 0 x 0
Heating
- Central, Fireplace(s)
Cooling
- Central Air, Electric
Appliances
- Included: Dishwasher, Microwave, Refrigerator
Features
- Built-in Features
- Flooring: Carpet, Tile, Wood
- Has basement: No
- Number of fireplaces: 1
- Fireplace features: Bedroom, Family Room
Interior area
- Total interior livable area: 2,548 sqft
Video & virtual tour
Property
Parking
- Total spaces: 6
- Parking features: Concrete, Garage Faces Side
- Attached garage spaces: 3
- Carport spaces: 3
Features
- Levels: One
- Stories: 1
- Pool features: None
- Fencing: Wood
Lot
- Size: 2.01 Acres
Details
- Parcel number: 781847
- Horse amenities: Stable(s)
Construction
Type & style
- Home type: SingleFamily
- Architectural style: Traditional,Detached
- Property subtype: Single Family Residence
- Attached to another structure: Yes
Materials
- Brick
- Foundation: Slab
Condition
- Resale
- Year built: 2004
Utilities & green energy
- Sewer: Public Sewer
- Water: Public
- Utilities for property: Sewer Available, Water Available
Community & HOA
Community
- Security: Security System
- Subdivision: Watts Country Estates
HOA
- Has HOA: No
Location
- Region: Decatur
Financial & listing details
- Price per square foot: $205/sqft
- Tax assessed value: $539,661
- Annual tax amount: $6,481
- Date on market: 10/28/2026
- Cumulative days on market: 12 days
- Listing terms: Cash,Conventional,VA Loan
Estimated market value
Not available
Estimated sales range
Not available
Not available
Price history
| Date | Event | Price |
|---|---|---|
| 10/28/2026 | Listed for sale | $523,000$205/sqft |
Source: NTREIS #21421415 Report a problem | ||
| 10/2/2026 | Sold | -- |
Source: Public Record Report a problem | ||
Public tax history
| Year | Property taxes | Tax assessment |
|---|---|---|
| 2026 | -- | $539,661 -4.4% |
| 2025 | $5,223 +2% | $564,506 +9% |
| 2024 | $5,120 +12.9% | $518,025 +10% |
| 2023 | $4,536 | $470,932 +10% |
| 2022 | -- | $428,120 +6.4% |
| 2021 | $5,665 +10.6% | $402,200 +13.7% |
| 2020 | $5,123 -3.3% | $353,820 +0.6% |
| 2019 | $5,296 +10.7% | $351,870 +8.1% |
| 2018 | $4,785 +7.3% | $325,420 +15.3% |
| 2017 | $4,461 | $282,290 +8.9% |
| 2016 | -- | $259,130 -0.9% |
| 2015 | -- | $261,430 +3.3% |
| 2014 | -- | $252,980 0% |
| 2013 | -- | $252,990 -0.8% |
| 2012 | -- | $255,110 +0% |
| 2011 | -- | $255,050 |
| 2010 | -- | $255,050 |
| 2009 | -- | $255,050 |
| 2008 | -- | $255,050 |
| 2007 | -- | $255,050 |
Find assessor info on the county website
Monthly payment
Est. payment
Payment breakdown
Explore the cost of this home by adjusting the details. Changes won't be saved.Climate risks
Neighborhood: 76234
Nearby schools
Schools provided by the listing agent
- Elementary: Carson
- Middle: Mccarroll
- High: Decatur
- District: Decatur ISD
Source: NTREIS. This data may not be complete. We recommend contacting the local school district to confirm school assignments for this home.

Similar homes
- $569,9005 bd3 ba2.4k sqft1005 N Trinity St, Decatur, TX 76234For Sale
 MLS ID #21429055, Diana Campos. NTREIS
- $495,0004 bd3 ba2.2k sqft120 Croft Ct, Decatur, TX 76234For Sale
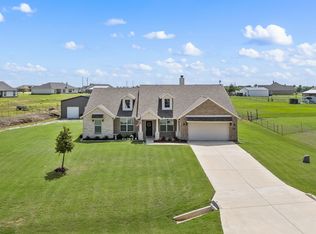 MLS ID #21290423, Leanna Sellars. NTREIS
- $469,0004 bd2 ba2.4k sqft123 Croft Ct, Decatur, TX 76234For Sale
 MLS ID #21412040, Hailey Albert. NTREIS
- $585,0004 bd2 ba2.1k sqft2250 County Road 2360, Decatur, TX 76234For Sale
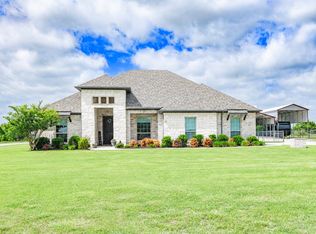 MLS ID #21294921, Chelsey Yard. NTREIS
