Quaint, classy, and withstanding the test of time! This Home located on W Walnut in Decatur is walking distance to the historic downtown Decatur square. Imagine mornings, drinking coffee on your front porch and watching the sun rise over the recently restored Wise County courthouse, or working on flowerbeds in your oversized backyard on a property that measures just under half an acre, in town! From the moment you enter this home, you are greeted with aged charm, and intricate character that is not found in most. Walking in the current front door, you step into a great room that measures over 35 feet wide and could function great as a den or living room. The room has a wood stove insert in the fireplace and would make a great space to sit down and discuss the history of Decatur! Opposite the front door, there is one of the guest bedrooms with attached full bathroom. This would be a great space for extended stay guests who would like their own entrance and privacy. After visiting in the great room, you make your way to the shotgun style kitchen and eat in dining area! This area is a former porch and became an add on in the homes past! Adjacent to the kitchen is another living area or TV room. Much smaller than the front living area, this space is right off the kitchen and gives a real cozy space to sit and watch a movie. Next on the list is the primary. Located in the back of the house, the primary bedroom has quite a bit of space for a house of this age, closets, and its own ensuite bathroom with shower and tub. Lastly, we have the third guest bedroom which has access from the living room or utility room, close to the washer and dryer, and has a full bathroom a few steps away! Properties like this are rare in Downtown Decatur. The large lot does have a she shed in the back yard for storage or activities, and the back and side yard are fenced for privacy. This unique property offers all the sights and sounds of Decatur and front row seats to the Christmas parade!!
For sale
$499,000
510 W Walnut St, Decatur, TX 76234
3beds
1,750sqft
Single Family Residence
Built in 1945
0.45 Acres Lot
$-- Zestimate®
$285/sqft
$-- HOA
What's special
Front porch
- 166 days
- 112
- 4
Zillow last checked:
Listing updated:
Listed by:
Jared Lucier 0697805 (940)627-9040,
Parker Properties Real Estate 940-627-9040
Source: NTREIS,MLS#: 21241329
Facts & features
Interior
Bedrooms & bathrooms
- Bedrooms: 3
- Bathrooms: 3
- Full bathrooms: 3
Primary bedroom
- Features: En Suite Bathroom
- Level: First
- Dimensions: 13 x 13
Bedroom
- Features: En Suite Bathroom
- Level: First
- Dimensions: 13 x 13
Bedroom
- Level: First
- Dimensions: 11 x 8
Breakfast room nook
- Level: First
- Dimensions: 10 x 9
Great room
- Features: Fireplace
- Level: First
- Dimensions: 13 x 37
Kitchen
- Features: Built-in Features
- Level: First
- Dimensions: 14 x 9
Living room
- Level: First
- Dimensions: 19 x 14
Utility room
- Level: First
- Dimensions: 6 x 11
Heating
- Central, Fireplace(s), Wall Furnace
Cooling
- Central Air
Appliances
- Included: Some Gas Appliances, Dishwasher, Gas Range, Gas Water Heater, Plumbed For Gas
- Laundry: Washer Hookup, Dryer Hookup
Features
- Decorative/Designer Lighting Fixtures, Eat-in Kitchen, High Speed Internet
- Flooring: Parquet, Tile, Vinyl, Wood
- Has basement: No
- Number of fireplaces: 1
- Fireplace features: Wood Burning Stove, Insert
Interior area
- Total interior livable area: 1,750 sqft
Video & virtual tour
Property
Parking
- Total spaces: 2
- Parking features: Carport, Driveway
- Carport spaces: 2
Features
- Levels: One
- Stories: 1
- Patio & porch: Covered
- Pool features: None
- Fencing: Wood
Lot
- Size: 0.45 Acres
- Features: Back Yard, Corner Lot, Lawn, Landscaped
Details
- Parcel number: 757141
Construction
Type & style
- Home type: SingleFamily
- Architectural style: Colonial,Victorian,Detached,Historic/Antique
- Property subtype: Single Family Residence
- Attached to another structure: Yes
Materials
- Other
- Foundation: Other, Pillar/Post/Pier
- Roof: Composition,Shingle
Condition
- Year built: 1945
Utilities & green energy
- Sewer: Public Sewer
- Water: Public
- Utilities for property: Cable Available, Natural Gas Available, Other, Sewer Available, Separate Meters, Water Available
Community & HOA
Community
- Security: Security System, Other
- Subdivision: Tarleton
HOA
- Has HOA: No
Location
- Region: Decatur
Financial & listing details
- Price per square foot: $285/sqft
- Tax assessed value: $191,040
- Date on market: 4/18/2026
- Cumulative days on market: 167 days
- Listing terms: Cash,Conventional
- Exclusions: Personal Property, Book shelf cabinets in the great room, refrigerator, washer and dryer, ask agent for further information.
Estimated market value
Not available
Estimated sales range
Not available
Not available
Price history
| Date | Event | Price |
|---|---|---|
| 6/29/2026 | Price change | $499,000-7.4%$285/sqft |
Source: NTREIS #21241329 Report a problem | ||
| 4/18/2026 | Listed for sale | $539,000+219.3%$308/sqft |
Source: NTREIS #21241329 Report a problem | ||
| 8/18/2014 | Sold | -- |
Source: Agent Provided Report a problem | ||
| 5/26/2014 | Price change | $168,800-2.4%$96/sqft |
Source: CARLA TRIMBER REALTY PARTNERS #12091913 Report a problem | ||
| 4/23/2014 | Price change | $173,000-1.1%$99/sqft |
Source: CARLA TRIMBER REALTY PARTNERS #12091913 Report a problem | ||
| 2/18/2014 | Listed for sale | $175,000$100/sqft |
Source: CARLA TRIMBER REALTY PARTNERS #12091913 Report a problem | ||
Public tax history
| Year | Property taxes | Tax assessment |
|---|---|---|
| 2021 | -- | $191,040 |
Find assessor info on the county website
Monthly payment
Est. payment
Payment breakdown
Explore the cost of this home by adjusting the details. Changes won't be saved.Climate risks
Neighborhood: 76234
Nearby schools
Schools provided by the listing agent
- Elementary: Young
- Middle: Mccarroll
- High: Decatur
- District: Decatur ISD
Source: NTREIS. This data may not be complete. We recommend contacting the local school district to confirm school assignments for this home.
Similar homes
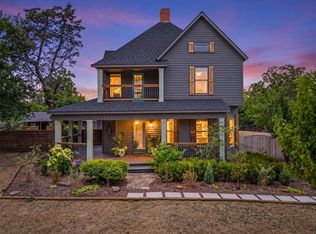
- $465,0004 bd2 ba1.9k sqft402 N Trinity St, Decatur, TX 76234For Sale
 MLS ID #21349338, Dora Andrade. NTREIS
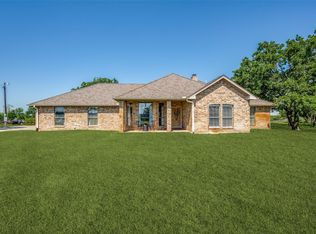
 - $575,0005 bd3 ba2.4k sqft1005 N Trinity St, Decatur, TX 76234For Sale
 MLS ID #21348108, Diana Campos. NTREIS
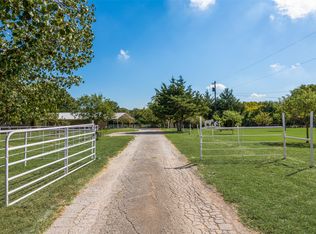
 - $499,9004 bd3 ba2.5k sqft778 County Road 3141, Decatur, TX 76234For Sale
 MLS ID #21273560, Jared Smith. NTREIS
 - $549,9993 bd2 ba1.7k sqft3092 N Trinity St, Decatur, TX 76234For Sale
 MLS ID #21082002, Sheri Sanders. NTREIS
