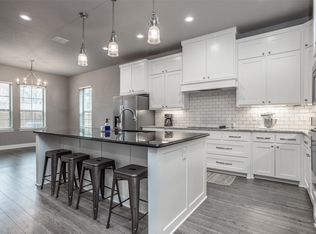
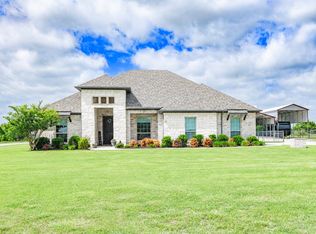
THIS CUSTOM-BUILT HOME IS A VERY RARE FIND IN THE INCREDIBLE NEIGHBORHOOD OF SOUTH MARTIN BRANCH BEING ONE OF THE LARGER HOMES IN THE ADDITION AT 2,531 SQ FT. IT HAS SO MANY EXTRAS INCLUDING GRANITE COUNTER TOPS THROUGHOUT, A LARGE DINING ROOM COMBINED WITH THE OPEN FLOOR PLAN WILL FIT THE BIGGEST FAMILY GATHERINGS, CROWN MOLDING, DESIGNER LIGHT AND PLUMBING FIXTURES, DUAL OVENS ETC. This one owner home was built in 2021, includes 3 bedrooms, two full baths, a large open floor plan and many extras. Also, a very nice office with built in cabinetry enclosing a safe and filing cabinet. A MAJOR PLUS ESPECIALLY IN TEXAS IS THE HOUSE HAS SPRAY FOAM INSULTATION AND GARGAE DOOR INSULATED THAT GREATLY MINIMIZES UTILITY BILLS IN BOTH SUMMER AND WINTER!! Outdoor features include up lights, fully irrigated, landscaped yard and a very nice, covered patio area equipped with retractable solar shade to enhance your outdoor enjoyment. SEEING IS BELIEVING! DO SO TODAY!
For sale
Price cut: $1K (9/2)
$464,000
213 Windy Glen Dr, Decatur, TX 76234
3beds
2,531sqft
Single Family Residence
Built in 2021
6,621 Square Feet Lot
$-- Zestimate®
$183/sqft
$17/mo HOA
What's special
Up lightsCovered patio areaFully irrigated landscaped yardLarge open floor planRetractable solar shadeGranite countertops throughoutCrown molding
- 24 days
- 271
- 3
Likely to sell faster than
Zillow last checked:
Listing updated:
Listed by:
Jay Davidson 0713517 (940)627-9040,
Parker Properties Real Estate 940-627-9040
Source: NTREIS,MLS#: 21353777
Facts & features
Interior
Bedrooms & bathrooms
- Bedrooms: 3
- Bathrooms: 2
- Full bathrooms: 2
Primary bedroom
- Features: Ceiling Fan(s), Dual Sinks, Double Vanity, En Suite Bathroom, Separate Shower, Walk-In Closet(s)
- Level: First
- Dimensions: 13 x 17
Bedroom
- Features: Ceiling Fan(s), Walk-In Closet(s)
- Level: First
- Dimensions: 11 x 12
Bedroom
- Features: Ceiling Fan(s), Walk-In Closet(s)
- Level: First
- Dimensions: 11 x 13
Primary bathroom
- Features: Built-in Features, Dual Sinks, Double Vanity, Granite Counters, Separate Shower
- Level: First
- Dimensions: 0 x 0
Dining room
- Level: First
- Dimensions: 12 x 17
Kitchen
- Features: Breakfast Bar, Built-in Features, Granite Counters, Kitchen Island, Pantry, Walk-In Pantry
- Level: First
- Dimensions: 17 x 19
Living room
- Features: Ceiling Fan(s), Fireplace
- Level: First
- Dimensions: 23 x 16
Office
- Features: Built-in Features, Ceiling Fan(s)
- Level: First
- Dimensions: 12 x 12
Utility room
- Features: Built-in Features, Utility Room, Utility Sink
- Level: First
- Dimensions: 12 x 9
Heating
- Electric, Fireplace(s)
Cooling
- Central Air, Ceiling Fan(s), Electric
Appliances
- Included: Built-In Refrigerator, Dryer, Dishwasher, Electric Cooktop, Electric Oven, Electric Range, Electric Water Heater, Disposal, Microwave, Refrigerator, Washer
- Laundry: Washer Hookup, Electric Dryer Hookup, Laundry in Utility Room
Features
- Built-in Features, Cathedral Ceiling(s), Double Vanity, Granite Counters, High Speed Internet, Kitchen Island, Open Floorplan, Pantry, Cable TV, Walk-In Closet(s)
- Flooring: Ceramic Tile, Luxury Vinyl Plank
- Windows: Shutters
- Has basement: No
- Number of fireplaces: 1
- Fireplace features: Electric, Living Room, Masonry
Interior area
- Total interior livable area: 2,531 sqft
Video & virtual tour
Property
Parking
- Total spaces: 2
- Parking features: Covered, Door-Single, Driveway, Garage Faces Front, Garage, Garage Door Opener, Off Street
- Attached garage spaces: 2
Features
- Levels: One
- Stories: 1
- Patio & porch: Covered
- Exterior features: Rain Gutters
- Pool features: None
- Fencing: Fenced,Privacy,Wood
Lot
- Size: 6,621 Square Feet
- Dimensions: 59 x 110
- Features: Acreage, Landscaped
- Residential vegetation: Grassed
Details
- Parcel number: 793329
Construction
Type & style
- Home type: SingleFamily
- Architectural style: Traditional,Detached
- Property subtype: Single Family Residence
Materials
- Brick, Rock, Stone
- Foundation: Slab
- Roof: Composition
Condition
- Resale
- Year built: 2021
Utilities & green energy
- Sewer: Public Sewer
- Water: Public
- Utilities for property: Electricity Connected, Sewer Available, Water Available, Cable Available
Community & HOA
Community
- Features: Sidewalks
- Security: Security System, Carbon Monoxide Detector(s), Smoke Detector(s)
- Subdivision: South Martin Branch Ph3
HOA
- Has HOA: Yes
- Services included: Maintenance Grounds
- HOA fee: $200 annually
- HOA name: South Martin Branch
- HOA phone: 940-627-2177
Location
- Region: Decatur
Financial & listing details
- Price per square foot: $183/sqft
- Tax assessed value: $467,262
- Annual tax amount: $6,057
- Date on market: 8/10/2026
- Cumulative days on market: 24 days
- Listing terms: Cash,Conventional,FHA
Estimated market value
Not available
Estimated sales range
Not available
Not available
Price history
| Date | Event | Price |
|---|---|---|
| 9/2/2026 | Price change | $464,000-0.2%$183/sqft |
Source: NTREIS #21353777 Report a problem | ||
| 8/10/2026 | Listed for sale | $465,000$184/sqft |
Source: NTREIS #21353777 Report a problem | ||
Public tax history
| Year | Property taxes | Tax assessment |
|---|---|---|
| 2025 | $6,057 -8.6% | $467,262 +3.5% |
| 2024 | $6,628 -2.9% | $451,496 -0.9% |
| 2023 | $6,826 | $455,718 +96% |
| 2022 | -- | $232,554 +662% |
| 2021 | $697 | $30,520 |
| 2020 | $697 +84.2% | $30,520 +100% |
| 2019 | $378 +10% | $15,260 +10% |
| 2018 | $344 | $13,870 |
Find assessor info on the county website
Monthly payment
Est. payment
Payment breakdown
Explore the cost of this home by adjusting the details. Changes won't be saved.Climate risks
Neighborhood: 76234
Nearby schools
Schools provided by the listing agent
- Elementary: Carson
- Middle: Decatur
- High: Decatur
- District: Decatur ISD
Source: NTREIS. This data may not be complete. We recommend contacting the local school district to confirm school assignments for this home.
Similar homes
- $455,0003 bd3 ba1.9k sqft6093 S Fm 730, Decatur, TX 76234For Sale
 MLS ID #21363034, Cason Caraway. NTREIS
 - $499,9004 bd3 ba2.5k sqft778 County Road 3141, Decatur, TX 76234For Sale
 MLS ID #21273560, Jared Smith. NTREIS
 - $519,9994 bd2 ba2.2k sqft117 Heather Ln, Decatur, TX 76234For Sale
 MLS ID #21351693, Laura Crooks. NTREIS
 - $597,5003 bd2 ba2.1k sqft2250 County Road 2360, Decatur, TX 76234For Sale
 MLS ID #21294921, Chelsey Yard. NTREIS
