Welcome to 107 Regina Avenue! This 2,006 sq. ft. bi-level home is situated on a spacious 0.52-acre lot along a private road in Stanhope. Offering 4 bedrooms and 2.5 bathrooms, the home features three bedrooms on the main level and an additional lower-level bedroom with a half bath, fireplace, and separate lounge area. The home is equipped with modern smart-home features, including five security cameras, smart lighting, a smart door lock, Nest thermostat, and smart window shades. Exterior lighting is automatically set to turn on/off from dusk to dawn. The kitchen provides direct access to the outdoor deck, overlooking a fully fenced backyard with plenty of space for outdoor enjoyment. Additional features include an attached two-car garage and an expansive driveway with parking for up to eight vehicles. Conveniently located approximately five minutes from Hopatcong State Park, offering access to outdoor recreation. A great opportunity to enjoy spacious living, modern technology, and a generous outdoor setting in Stanhope!
Active
$539,000
107 Regina Ave, Hopatcong Boro, NJ 07874
4beds
--sqft
Single Family Residence
Built in 2003
0.52 Acres Lot
$-- Zestimate®
$--/sqft
$-- HOA
What's special
- 6 days
- 441
- 43
Zillow last checked:
Listing updated:
Listed by:
Aja Janvier 856-363-3000,
Homesmart First Advantage Realty
Source: GSMLS,MLS#: 4064212
Facts & features
Interior
Bedrooms & bathrooms
- Bedrooms: 4
- Bathrooms: 3
- Full bathrooms: 2
- 1/2 bathrooms: 1
Primary bedroom
- Description: Full Bath
Bedroom 1
- Level: First
Bedroom 2
- Level: First
Bedroom 3
- Level: First
Bedroom 4
- Level: Ground
Dining room
- Features: Formal Dining Room
- Level: First
Family room
- Level: First
Kitchen
- Features: Separate Dining Area
- Level: First
Living room
- Level: First
Heating
- Forced Air, Oil Tank Above Ground - Inside
Cooling
- Central Air
Appliances
- Included: Carbon Monoxide Detector, Electric Cooktop, Dryer, Refrigerator, Washer
Features
- Walkout
- Flooring: Wood
- Basement: None,Crawl Space
- Number of fireplaces: 1
- Fireplace features: Family Room, Wood Burning
Property
Parking
- Total spaces: 10
- Parking features: 2 Car Width, Attached Garage
- Attached garage spaces: 2
- Uncovered spaces: 10
Features
- Levels: Bi-Level
- Fencing: Wood
Lot
- Size: 0.52 Acres
- Dimensions: 150 x 150
Details
- Parcel number: 2812103140000000160000
- Zoning description: RESIDENTAL
Construction
Type & style
- Home type: SingleFamily
- Property subtype: Single Family Residence
Materials
- Vinyl Siding
- Roof: Asphalt Shingle
Condition
- Year built: 2003
Utilities & green energy
- Sewer: Septic 4 Bedroom Town Verified
- Water: Well
- Utilities for property: Electricity Connected, Cable Available
Community & HOA
Community
- Security: Carbon Monoxide Detector
Location
- Region: Stanhope
Financial & listing details
- Tax assessed value: $491,800
- Annual tax amount: $10,888
- Date on market: 11/14/2026
- Ownership type: Fee Simple
- Electric utility on property: Yes
Estimated market value
Not available
Estimated sales range
Not available
Not available
Price history
| Date | Event | Price |
|---|---|---|
| 11/14/2026 | Listed for sale | $539,000+49.7% |
Source:  GSMLS #4064212 Report a problem | ||
| 2/26/2021 | Listing removed | -- |
Source: Owner Report a problem | ||
| 9/21/2020 | Pending sale | $360,000 |
Source: Owner Report a problem | ||
| 9/5/2020 | Listed for sale | $360,000+2.9% |
Source: Owner Report a problem | ||
| 3/4/2019 | Listing removed | $350,000 |
Source: RE/MAX House Values #3523602 Report a problem | ||
| 2/28/2019 | Listing removed | $2,300 |
Source: RE/MAX HOUSE VALUES #3534330 Report a problem | ||
| 2/25/2019 | Listed for rent | $2,300 |
Source: RE/MAX HOUSE VALUES #3534330 Report a problem | ||
| 12/10/2018 | Listed for sale | $350,000+12.9% |
Source: RE/MAX HOUSE VALUES Report a problem | ||
| 6/30/2018 | Sold | $310,000-7.5% |
Source: GSMLS #3467958 Report a problem | ||
| 5/7/2018 | Listed for sale | $335,000+12% |
Source: Weichert Realtors #3467958 Report a problem | ||
| 3/6/2017 | Listing removed | $299,000 |
Source: Weichert Realtors #3344846 Report a problem | ||
| 10/25/2016 | Listed for sale | $299,000+25.1% |
Source: Weichert Realtors #3344846 Report a problem | ||
| 11/25/2014 | Sold | $239,000-0.4% |
Source: GSMLS #3165982 Report a problem | ||
| 8/23/2014 | Listed for sale | $239,900-33% |
Source: PINNACLE REALTY ASSOC LLC #3165982 Report a problem | ||
| 7/23/2004 | Sold | $358,000+5.3% |
Source: Public Record Report a problem | ||
| 11/20/2003 | Sold | $339,900+749.8% |
Source: Public Record Report a problem | ||
| 10/8/2002 | Sold | $40,000 |
Source: Public Record Report a problem | ||
Public tax history
| Year | Property taxes | Tax assessment |
|---|---|---|
| 2026 | $10,888 | $491,800 |
| 2025 | $10,888 +6.2% | $491,800 |
| 2024 | $10,254 -3.1% | $491,800 +62.6% |
| 2023 | $10,584 +2% | $302,500 |
| 2022 | $10,376 +1.7% | $302,500 |
| 2021 | $10,200 +1.5% | $302,500 |
| 2020 | $10,052 +0.2% | $302,500 |
| 2019 | $10,031 +0.2% | $302,500 |
| 2018 | $10,016 -0.2% | $302,500 |
| 2017 | $10,037 +2.3% | $302,500 |
| 2016 | $9,810 +0.3% | $302,500 |
| 2015 | $9,777 +4.4% | $302,500 |
| 2014 | $9,365 +3.6% | $302,500 |
| 2013 | $9,042 +4% | $302,500 -27.9% |
| 2012 | $8,694 +4.6% | $419,600 |
| 2011 | $8,312 +5.8% | $419,600 |
| 2010 | $7,859 +5.9% | $419,600 |
| 2009 | $7,423 | $419,600 |
| 2008 | -- | $419,600 |
| 2007 | -- | $419,600 +99.8% |
| 2006 | -- | $210,000 |
| 2005 | -- | $210,000 |
| 2004 | -- | $210,000 |
Find assessor info on the county website
Monthly payment
Est. payment
Payment breakdown
Explore the cost of this home by adjusting the details. Changes won't be saved.Climate risks
Neighborhood: 07874
Nearby schools
Schools provided by the listing agent
- Elementary: Durban Ave
- Middle: Hopatcong
- High: Hopatcong
Source: GSMLS. This data may not be complete. We recommend contacting the local school district to confirm school assignments for this home.
Similar homes
- $575,0004 bd3 ba-- sqft6 Helen St, Hopatcong Boro, NJ 07874For Sale
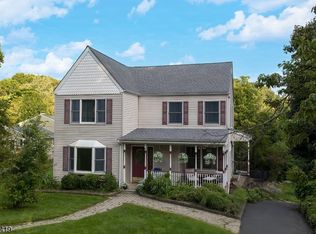 MLS ID #4050688, Patricia N. Maxwell, Pinnacle Realty Associates Llc. GSMLS
- $--2 bd1 ba672 sqft2 Bank St, Stanhope, NJ 07874Auction
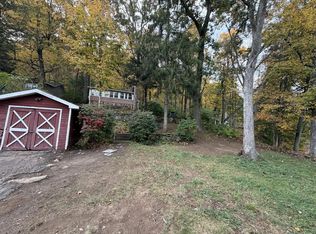 Auction.com 3
- $649,9004 bd3 ba-- sqft1 Elm St, Stanhope Boro, NJ 07874For Sale
 MLS ID #4063899, Judith Togno, Re/Max Town & Valley Ii. GSMLS
- $578,5003 bd3 ba2.1k sqft9 Ross Rd, Byram Twp., NJ 07874For Sale
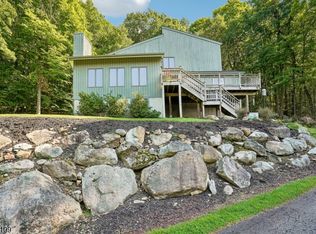 MLS ID #4058672, Catherine Pansini, Signature Realty Nj. GSMLS
