Rarely does one home bring together single-story living, designer-level remodeling, a private pool and an exceptional Placentia location. Thoughtfully transformed throughout, the home pairs sophisticated finishes with an easy, comfortable floor plan that flows naturally to the outdoors. The kitchen makes a statement of its own with an eight-burner range, double ovens and pot filler, while the fourth bedroom has been opened to create a dedicated office, adding flexibility to the floor plan. Outside, the backyard feels remarkably private, framed by a lush hedge rather than visible fencing, with an in-ground pool, new landscaping, artificial turf and a slatted wood-covered patio that creates an inviting setting for outdoor dining. Two mature avocado trees add to the garden-like setting. A workshop off the garage provides valuable space for projects, hobbies or storage, while a brand-new HVAC system adds to the extensive improvements already completed. Located across from Alta Vista Golf Course and within walking distance of Tynes Elementary School, with shopping, dining, parks and major freeways nearby, it’s an increasingly difficult combination to find: a beautifully finished single-story home where the house, pool, privacy and outdoor living all come together.
For sale
Listed by: BHHS CA Properties • Corine Peterson • Contact: 714-273-9193
$1,395,000
107 San Anselmo Ln, Placentia, CA 92870
4beds
1,900sqft
Single Family Residence
Built in 1975
7,500 Square Feet Lot
$1,378,700 Zestimate®
$734/sqft
$-- HOA
What's special
- 2 days
- 209
- 36
Zillow last checked:
Listing updated:
Listed by:
Corine Peterson DRE #01908211 714-273-9193,
BHHS CA Properties
Source: CRMLS,MLS#: PW26212454 Originating MLS: California Regional MLS
Originating MLS: California Regional MLSFacts & features
Interior
Bedrooms & bathrooms
- Bedrooms: 4
- Bathrooms: 2
- Full bathrooms: 2
- Main level bathrooms: 2
- Main level bedrooms: 4
Rooms
- Room types: Entry/Foyer, Living Room, Primary Bedroom, Office, Other, Dining Room
Primary bedroom
- Features: Main Level Primary
Bathroom
- Features: Bathroom Exhaust Fan, Dual Sinks, Remodeled, Tub Shower, Walk-In Shower
Kitchen
- Features: Kitchen Island, Kitchen/Family Room Combo, Quartz Counters, Remodeled, Self-closing Cabinet Doors, Self-closing Drawers, Updated Kitchen
Other
- Features: Walk-In Closet(s)
Heating
- Central
Cooling
- Central Air, Attic Fan
Appliances
- Included: 6 Burner Stove, Convection Oven, Double Oven, Dishwasher, Freezer, Disposal, Gas Range, Ice Maker, Microwave, Refrigerator, Vented Exhaust Fan, Water To Refrigerator
- Laundry: Inside, Laundry Room
Features
- Breakfast Bar, Built-in Features, Ceiling Fan(s), Cathedral Ceiling(s), Separate/Formal Dining Room, Eat-in Kitchen, Open Floorplan, Pull Down Attic Stairs, Main Level Primary, Walk-In Closet(s)
- Flooring: Carpet, Tile
- Doors: Sliding Doors
- Windows: Double Pane Windows, Screens
- Has fireplace: Yes
- Fireplace features: Gas Starter, Living Room
- Common walls with other units/homes: No Common Walls
Interior area
- Total interior livable area: 1,900 sqft
Property
Parking
- Total spaces: 4
- Parking features: Concrete, Door-Multi, Direct Access, Garage
- Attached garage spaces: 2
- Uncovered spaces: 2
Features
- Levels: One
- Stories: 1
- Entry location: 1
- Patio & porch: Concrete
- Exterior features: Lighting
- Has private pool: Yes
- Pool features: Heated, In Ground, Private
- Has spa: Yes
- Spa features: Heated, In Ground, Private
- Fencing: Block,Good Condition
Lot
- Size: 7,500 Square Feet
- Features: Sprinkler System
Details
- Additional structures: Workshop, Cabana
- Parcel number: 34038203
- Special conditions: Standard
Construction
Type & style
- Home type: SingleFamily
- Architectural style: Ranch
- Property subtype: Single Family Residence
Materials
- Brick, Stucco
- Foundation: Slab
- Roof: Clay,Tile
Condition
- Updated/Remodeled,Turnkey
- New construction: No
- Year built: 1975
Utilities & green energy
- Sewer: Public Sewer
- Water: Public
Community & HOA
Community
- Features: Biking, Golf, Park, Rural, Storm Drain(s), Street Lights, Sidewalks
- Security: Carbon Monoxide Detector(s), Smoke Detector(s)
- Subdivision: Placentia Village Estates (Plve)
Location
- Region: Placentia
Financial & listing details
- Price per square foot: $734/sqft
- Tax assessed value: $899,824
- Date on market: 9/30/2026
- Cumulative days on market: 2 days
- Listing terms: Cash,Cash to New Loan
Estimated market value
$1,378,700
$1.31M - $1.45M
$5,429/mo
Price history
| Date | Event | Price |
|---|---|---|
| 10/1/2026 | Listed for sale | $1,395,000+71.2%$734/sqft |
Source:  CRMLS #PW26212454 Report a problem CRMLS #PW26212454 Report a problem | ||
| 3/2/2021 | Sold | $815,000+191.1%$429/sqft |
Source: Public Record Report a problem | ||
| 5/7/2011 | Listing removed | $2,495$1/sqft |
Source: New West Real Estate/Gmac #R1102977 Report a problem | ||
| 5/5/2011 | Listed for rent | $2,495$1/sqft |
Source: New West Real Estate/Gmac #R1102977 Report a problem | ||
| 7/30/1999 | Sold | $280,000$147/sqft |
Source: Public Record Report a problem | ||
Public tax history
| Year | Property taxes | Tax assessment |
|---|---|---|
| 2026 | -- | $899,824 +2% |
| 2025 | $10,292 +2.5% | $882,181 +2% |
| 2024 | $10,040 +2% | $864,884 +2% |
| 2023 | $9,846 +1.2% | $847,926 +2% |
| 2022 | $9,728 -9.4% | $831,300 +109.1% |
| 2021 | $10,734 +113.8% | $397,574 +1% |
| 2020 | $5,020 | $393,498 +2% |
| 2019 | $5,020 +4.2% | $385,783 +2% |
| 2018 | $4,816 +3.1% | $378,219 +2% |
| 2017 | $4,672 | $370,803 +2% |
| 2016 | $4,672 +2% | $363,533 +1.5% |
| 2015 | $4,580 +4.2% | $358,073 +2% |
| 2014 | $4,394 | $351,059 +0.5% |
| 2013 | -- | $349,473 +2% |
| 2012 | -- | $342,621 +2% |
| 2011 | -- | $335,903 +0.8% |
| 2010 | -- | $333,393 -0.2% |
| 2009 | -- | $334,186 +2% |
| 2008 | -- | $327,634 +2% |
| 2007 | -- | $321,210 +2% |
| 2006 | -- | $314,912 +2% |
| 2005 | -- | $308,738 +2% |
| 2004 | -- | $302,685 +1.9% |
| 2003 | -- | $297,138 +2% |
| 2002 | -- | $291,312 +2% |
| 2001 | $3,152 +2% | $285,600 +2% |
| 2000 | $3,091 | $280,000 |
Find assessor info on the county website
Monthly payment
Est. payment
Payment breakdown
Explore the cost of this home by adjusting the details. Changes won't be saved.Climate risks
Neighborhood: 92870
Nearby schools
Schools provided by the listing agent
- Elementary: Tynes
- Middle: Kraemer
- High: Valencia
Source: CRMLS. This data may not be complete. We recommend contacting the local school district to confirm school assignments for this home.

Similar homes
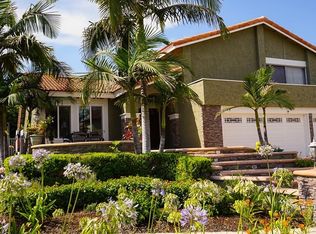
- $1,589,0005 bd4 ba2.5k sqft718 Kenoak Dr, Placentia, CA 92870For Sale
 MLS ID #PW26205759, Sunny Choi, T.N.G. Real Estate Consultants. CRMLS
 - $--4 bd3 ba2.1k sqft314 N Riley Ct, Placentia, CA 92870Auction
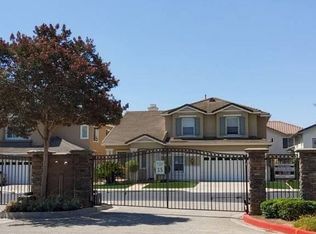 Auction.com 2
 - $1,299,9954 bd3 ba2.1k sqft606 Tangier Ave, Placentia, CA 92870For Sale
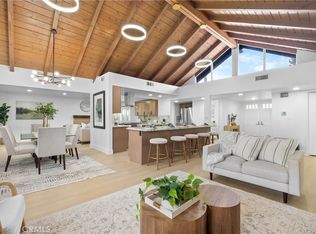 MLS ID #OC26204387, Lance Barker, RE/MAX Select One. CRMLS
 - $1,495,0004 bd3 ba2.3k sqft1324 Limerick Dr, Placentia, CA 92870For Sale
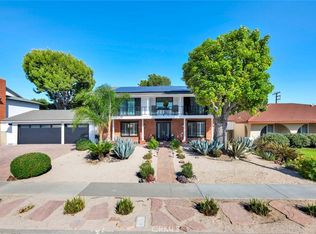 MLS ID #PW26195416, John Katnik, Katnik Brothers R.E. Services. CRMLS
