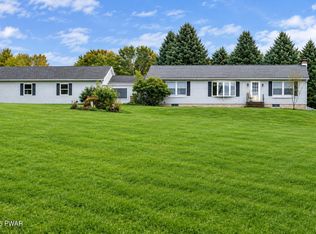
AN EXCEPTIONAL OPPORTUNITY ON PANTHER LAKE! The sellers have now added an additional .47-acre tax parcel (153.00-03-62 / 014329) to the sale. The home is situated on 1.03 acres, and with the additional .47-acre parcel, this offering provides an impressive approximately 261 feet of lake frontage.This two-bedroom, two-full-bath lakefront home features an open floor plan, vaulted ceilings, beautiful lake views, and a two-car detached garage with a large carport. The home is in need of repairs, offering a wonderful opportunity to renovate and create your own lakefront retreat.Located at the end of a cul-de-sac, this property offers an incredible combination of waterfront, acreage, privacy, and potential. An approximately 50-acre parcel directly adjoins the property but is separately owned by the neighboring property owner and is NOT included in the sale. The neighboring acreage creates a beautiful wooded backdrop and adds to the private feel of this special setting.With 1.03 acres surrounding the home, an additional .47-acre parcel, approximately 261 feet of Panther Lake frontage, and a two-car garage, this is an excellent opportunity to own the ultimate lake property and make it your own.Panther Lake is a peaceful, non-powerboat lake ideal for kayaking, fishing, and enjoying the tranquility of lake living. No short-term rentals are permitted.
Pending
Price increase: $70K (10/16)
$440,000
107 Trout Ter, Newfoundland, PA 18445
2beds
1,320sqft
Single Family Residence
Built in 1980
1.03 Acres Lot
$417,700 Zestimate®
$333/sqft
$71/mo HOA
What's special
Beautiful lake viewsOpen floor planBeautiful wooded backdropVaulted ceilingsTwo-bedroom two-full-bath lakefront home
- 23 days
- 862
- 47
Likely to sell faster than
Zillow last checked:
Listing updated:
Listed by:
Linda Hanf 570-229-1968,
Lake Homes Realty, LLC 866-525-3466
Source: PWAR as distributed by MLS GRID,MLS#: PW263529
Facts & features
Interior
Bedrooms & bathrooms
- Bedrooms: 2
- Bathrooms: 2
- Full bathrooms: 2
Primary bedroom
- Area: 189.04
- Dimensions: 13.6 x 13.9
Primary bathroom
- Area: 143
- Dimensions: 13 x 11
Bathroom 1
- Area: 69.92
- Dimensions: 9.2 x 7.6
Bathroom 2
- Area: 37.8
- Dimensions: 5.4 x 7
Eating area
- Description: Kitchen dining combo
- Area: 275.5
- Dimensions: 19 x 14.5
Living room
- Area: 296.4
- Dimensions: 15.6 x 19
Heating
- Electric, Wood Stove
Cooling
- None
Appliances
- Included: Electric Oven, Washer, Refrigerator
- Laundry: In Bathroom
Features
- Eat-in Kitchen, Open Floorplan
- Flooring: Carpet, Laminate, Combination
- Basement: Block
- Attic: None
- Has fireplace: No
Interior area
- Total structure area: 2,856
- Total interior livable area: 1,320 sqft
- Finished area above ground: 1,320
- Finished area below ground: 0
Property
Parking
- Total spaces: 6
- Parking features: Circular Driveway, Unpaved, Garage
- Garage spaces: 2
- Uncovered spaces: 4
Features
- Levels: Two
- Stories: 2
- Patio & porch: Patio
- Pool features: None
- Fencing: None
- Has view: Yes
- On waterfront: Yes
- Body of water: Panther Lake
Lot
- Size: 1.03 Acres
- Dimensions: 159 x 275
- Features: Pie Shaped Lot, Views
Details
- Additional structures: Garage(s), Storage
- Additional parcels included: 153.000362 014329
- Parcel number: 153.000363 014863
- Zoning: residential
Construction
Type & style
- Home type: SingleFamily
- Architectural style: Chalet
- Property subtype: Single Family Residence
Materials
- T1-11
Condition
- New construction: No
- Year built: 1980
Utilities & green energy
- Electric: Underground
Community & HOA
Community
- Features: None
- Subdivision: Panther Lake
HOA
- Has HOA: Yes
- Amenities included: Beach Access, Picnic Area
- HOA fee: $850 annually
- Second HOA fee: $763 one time
Location
- Region: Newfoundland
Financial & listing details
- Price per square foot: $333/sqft
- Tax assessed value: $41,900
- Annual tax amount: $5,187
- Date on market: 10/9/2026
- Cumulative days on market: 27 days
- Listing terms: Cash
Estimated market value
$417,700
$397,000 - $439,000
$2,084/mo
Price history
| Date | Event | Price |
|---|---|---|
| 10/24/2026 | Pending sale | $440,000$333/sqft |
Source:  PWAR as distributed by MLS GRID #PW263529 Report a problem | ||
| 10/16/2026 | Price change | $440,000+18.9%$333/sqft |
Source: PWAR as distributed by MLS GRID #PW263529 Report a problem | ||
| 10/9/2026 | Listed for sale | $370,000$280/sqft |
Source: PWAR as distributed by MLS GRID #PW263529 Report a problem | ||
Public tax history
| Year | Property taxes | Tax assessment |
|---|---|---|
| 2025 | $3,926 +6.8% | $32,900 |
| 2024 | $3,678 +4.4% | $32,900 |
| 2023 | $3,522 +2.4% | $32,900 |
| 2022 | $3,439 +1.5% | $32,900 |
| 2021 | $3,390 | $32,900 |
| 2020 | $3,390 +3.3% | $32,900 |
| 2019 | $3,282 +1.7% | $32,900 |
| 2018 | $3,227 | $32,900 |
| 2017 | -- | $32,900 |
| 2016 | -- | $32,900 |
| 2015 | -- | $32,900 |
| 2014 | -- | $32,900 |
| 2013 | -- | $32,900 |
| 2012 | -- | $32,900 |
| 2011 | -- | $32,900 |
| 2010 | -- | $32,900 |
Find assessor info on the county website
Monthly payment
Est. payment
Payment breakdown
Explore the cost of this home by adjusting the details. Changes won't be saved.Climate risks
Neighborhood: 18445

Similar homes
- $429,9004 bd2 ba1.9k sqft131B Hilltop Rd, Newfoundland, PA 18445For Sale

 MLS ID #PW262021, Buddy Vail, Berkshire Hathaway HomeServices Pocono Real Estate Hawley. PWAR as distributed by MLS GRID
- $--3 bd2 ba1.8k sqft114 Running Deer Dr, Greentown, PA 18426Auction
 Auction.com 2
- $475,0003 bd2 ba1.8k sqft108 Grace View Ln, Greentown, PA 18426For Sale
 MLS ID #PW263407, Dina Hernandez, CENTURY 21 Country Lake Homes - Greentown. PWAR as distributed by MLS GRID
- $349,9004 bd3 ba1.5k sqft754 Carlton Rd, Newfoundland, PA 18445For Sale
 MLS ID #PM-141705, Tanya L Baez, Amantea Real Estate. PMAR
- $399,9994 bd3 ba1.7k sqft4172 Brook Ct, Tobyhanna, PA 18466For Sale
 MLS ID #SC262973, Roger G. Sherwood, Real of Pennsylvania. GSBR as distributed by MLS GRID
- $224,9003 bd2 ba1.1k sqft1065 Breezewood Dr, Newfoundland, PA 18445For Sale
 MLS ID #PAWN2000960, TERRI Harris, RE/MAX Crossroads. Bright MLS
- $234,9002 bd1 ba1k sqft914 Main St, Newfoundland, PA 18445For SaleMLS ID #PW262539, Joseph A Scarpaci, E-PRO,SFR, Iron Valley R E Innovate - Hawley. PWAR as distributed by MLS GRID
- $268,0003 bd2 ba1.5k sqft915 Granite Ter, Tobyhanna, PA 18466For SaleMLS ID #PAMR2007740, Anisha Allen, Amantea Real Estate, LLC.. Bright MLS
- $300,0003 bd2 ba1.6k sqft9262 Westwood Dr, Tobyhanna, PA 18466For SaleMLS ID #PAMR2007594, Anthony Malozovsky, Paramount Realty Inc. Bright MLS
