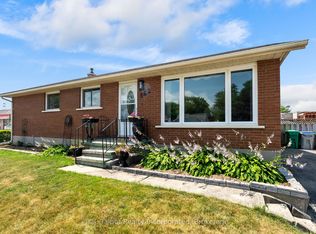
CHARMING 1900 CENTURY HOME ON A SPACIOUS CORNER LOT! Rich in history, character, and cherished family memories, this well-maintained 2-storey home offers the warmth and craftsmanship that only a century home can provide. Situated on a generous corner lot with two driveways and a detached garage, the property offers excellent parking, mature landscaping, and plenty of outdoor space to enjoy. Step inside and be welcomed by stunning original woodwork, stained glass accents, beautiful millwork, and timeless architectural details that showcase the home's heritage. The original staircase and craftsmanship reflect a level of quality rarely found today. Natural light fills the spacious principal rooms, creating an inviting atmosphere throughout.The main floor features a large living room, formal dining room, and a comfortable family room with a gas fireplace. With the adjoining 3-piece bathroom, this space could easily serve as a main-floor bedroom, guest suite, or area for multi-generational living.Upstairs you'll find three bedrooms, a full bathroom, and a charming 3-season sunroom overlooking the property. Ideal as a home office, reading nook, hobby room, or peaceful place to enjoy your morning coffee.Throughout the home you'll find well-proportioned rooms, beautiful original details, and an abundance of windows allowing natural light to pour in.Outside, the detached garage and dual driveways provide convenience rarely found with homes of this vintage. The spacious corner lot offers attractive curb appeal, privacy, mature trees, and room for gardening, entertaining, or simply relaxing outdoors.Whether you're drawn to the architectural details, timeless craftsmanship, or the opportunity to own a piece of local history, this home is truly special. Filled with character and charm, it offers the perfect blend of historic elegance and everyday functionality while creating the ideal setting for new memories to be made.
Under contract
C$575,000
107 Wellington St S, Goderich, ON N7A 3T1
3beds
2baths
Single Family Residence
Built in ----
6,864 Square Feet Lot
$-- Zestimate®
C$--/sqft
C$-- HOA
What's special
Spacious corner lotTwo drivewaysDetached garageExcellent parkingMature landscapingPlenty of outdoor spaceStunning original woodwork
- 8 days |
- 34 |
- 0 |
Zillow last checked:
Listing updated:
Listed by:
Royal LePage Heartland Realty
Source: TRREB,MLS®#: X13575594 Originating MLS®#: One Point Association of REALTORS
Originating MLS®#: One Point Association of REALTORSFacts & features
Interior
Bedrooms & bathrooms
- Bedrooms: 3
- Bathrooms: 2
Primary bedroom
- Level: Upper
- Dimensions: 3.49 x 3.92
Bedroom
- Level: Upper
- Dimensions: 3.18 x 3.35
Bedroom 2
- Level: Upper
- Dimensions: 2.53 x 2.99
Bathroom
- Level: Main
- Dimensions: 2.18 x 2.38
Bathroom
- Level: Upper
- Dimensions: 2.41 x 1.78
Dining room
- Level: Main
- Dimensions: 3.66 x 4.37
Family room
- Level: Main
- Dimensions: 6.85 x 4.13
Foyer
- Level: Main
- Dimensions: 3.21 x 2.7
Kitchen
- Level: Main
- Dimensions: 4.68 x 3.54
Living room
- Level: Main
- Dimensions: 8.34 x 3.47
Other
- Level: Lower
- Dimensions: 7.15 x 3.45
Sunroom
- Level: Upper
- Dimensions: 4.67 x 3.56
Utility room
- Level: Lower
- Dimensions: 8.84 x 3.11
Heating
- Other, Gas
Cooling
- None
Appliances
- Included: Water Heater Owned
Features
- Floor Drain
- Basement: Unfinished
- Has fireplace: Yes
- Fireplace features: Family Room
Interior area
- Living area range: 2000-2500 null
Video & virtual tour
Property
Parking
- Total spaces: 4
- Parking features: Private
- Has garage: Yes
Features
- Stories: 2
- Pool features: None
- Waterfront features: None
Lot
- Size: 6,864 Square Feet
Details
- Parcel number: 411240083
Construction
Type & style
- Home type: SingleFamily
- Property subtype: Single Family Residence
Materials
- Brick
- Foundation: Stone
- Roof: Asphalt Shingle
Utilities & green energy
- Sewer: Sewer
Community & HOA
Location
- Region: Goderich
Financial & listing details
- Annual tax amount: C$5,235
- Date on market: 7/17/2026
Royal LePage Heartland Realty
Royal LePage Heartland Realty
By pressing Contact Agent, you agree that the real estate professional identified above may call/text you about your search, which may involve use of automated means and pre-recorded/artificial voices. You don't need to consent as a condition of buying any property, goods, or services. Message/data rates may apply. You also agree to our Terms of Use. Zillow does not endorse any real estate professionals. We may share information about your recent and future site activity with your agent to help them understand what you're looking for in a home.
Price history
Price history is unavailable.
Public tax history
Tax history is unavailable.
Climate risks
Neighborhood: N7A
Nearby schools
GreatSchools rating
No schools nearby
We couldn't find any schools near this home.
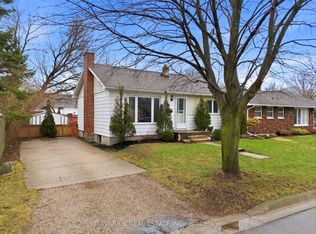
- C$449,9003 bd1 ba-- sqft181 Picton St W, Goderich, ON N7A2C6For Sale
- C$389,0002 bd1 ba-- sqft117 Quebec St, Goderich, ON N7A2G6For Sale

- C$259,9005,410 Square Feet155 Quebec St, Goderich, ON N7A2G8Lot/Land
- C$--2 bd1 ba791 sqft125 Widder St, Goderich, ON N7A3V2Off Market
- C$710,0003 bd2 ba-- sqft67 Elgin Ave W, Goderich, ON N7A2E1For Sale
- C$569,9003 bd2 ba-- sqft160 Widder St, Goderich, ON N7A3V3For Sale
- C$659,9003 bd2 ba-- sqft232 Picton St W, Goderich, ON N7A2C8For Sale
- C$599,9002 bd2 ba-- sqft5 Cobourg St #100, Goderich, ON N7A2J1For Sale
Similar homes
- C$569,9003 bd2 ba-- sqft114 Elgin Ave E, Goderich, ON N7A 1K6For Sale
 MLS ID #X13596972, Royal LePage Heartland Realty. TRREB
 - C$569,9003 bd2 ba-- sqft160 Widder St, Goderich, ON N7A 3V3For Sale
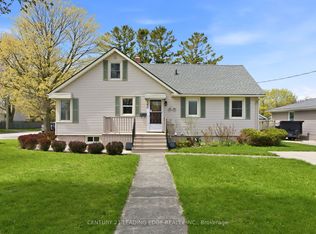 MLS ID #X13552654, CENTURY 21 LEADING EDGE REALTY INC.. TRREB
 - C$579,9003 bd2 ba-- sqft14 Elgin Ave E, Goderich, ON N7A 1K2For Sale
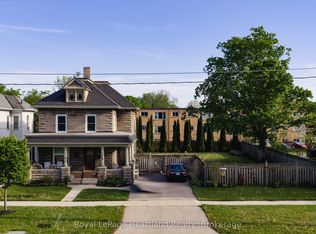 MLS ID #X13579862, Royal LePage Heartland Realty. TRREB
 - C$559,9004 bd2 ba-- sqft382 Huron Rd, Goderich, ON N7A 3A5For Sale
 MLS ID #X13592726, K.J. Talbot Realty Incorporated. TRREB
 - C$579,0004 bd2 ba-- sqft235 Hincks St, Goderich, ON N7A 3C9For SaleMLS ID #X13485590, Royal LePage Heartland Realty. TRREB
- C$569,9003 bd2 ba-- sqft221 Bayfield Rd, Goderich, ON N7A 3G4For SaleMLS ID #X13036494, Royal LePage Heartland Realty. TRREB
- C$710,0003 bd2 ba-- sqft67 Elgin Ave W, Goderich, ON N7A 2E1For SaleMLS ID #X13604698, Royal LePage Heartland Realty. TRREB
- C$575,0003 bd2 ba-- sqft232 Oxford St, Goderich, ON N7A 1G3For SaleMLS ID #X13011140, EXP REALTY. TRREB
- C$649,9003 bd2 ba-- sqft155 South St, Goderich, ON N7A 3L9For SaleMLS ID #X13436238, REAL BROKER ONTARIO LTD.. TRREB
- C$449,9003 bd1 ba-- sqft181 Picton St W, Goderich, ON N7A 2C6For SaleMLS ID #X13556150, MAVERICK REAL ESTATE INC.. TRREB
- C$599,9004 bd2 ba-- sqft106 Oxford St, Goderich, ON N7A 1E4For SaleMLS ID #X13039390, Royal LePage Heartland Realty. TRREB
- C$389,0002 bd1 ba-- sqft117 Quebec St, Goderich, ON N7A 2G6For SaleMLS ID #X13602980, Royal LePage Heartland Realty. TRREB
- C$659,9003 bd2 ba-- sqft232 Picton St W, Goderich, ON N7A 2C8For SaleMLS ID #X13475526, K.J. Talbot Realty Incorporated. TRREB
- C$479,0002 bd2 ba-- sqft175 Brock St, Goderich, ON N7A 1R4For SaleMLS ID #X13584148, Royal LePage Heartland Realty. TRREB
- C$589,0004 bd2 ba-- sqft10 Bissett Ct, Central Huron, ON N7A 3X8For SaleMLS ID #X13512336, Royal LePage Heartland Realty. TRREB
- C$449,9002 bd2 ba-- sqft25 Lee Cres, Goderich, ON N7A 4L3For SaleMLS ID #X13565402, Royal LePage Heartland Realty. TRREB
- C$699,0004 bd3 ba-- sqft219 Picton St E, Goderich, ON N7A 1K1For SaleMLS ID #X13502836, THE CANADIAN HOME REALTY INC.. TRREB
- C$459,9003 bd1 ba-- sqft345 Cambridge St, Goderich, ON N7A 2Y9For SaleMLS ID #X13437820, K.J. Talbot Realty Incorporated. TRREB
- C$599,9002 bd2 ba-- sqft5 Cobourg St #100, Goderich, ON N7A 2J1For SaleMLS ID #X13133190, Royal LePage Heartland Realty. TRREB
- C$449,0002 bd2 ba-- sqft164 Bayfield Rd, Goderich, ON N7A 3G3For SaleMLS ID #X13056636, Royal LePage Heartland Realty. TRREB
