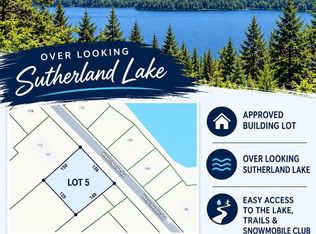
NEW CONSTRUCTION OPPORTUNITY – 107 WESTCHESTER ROAD, SUTHERLANDS LAKE Enjoy the beauty of lakeside living at 107 Westchester Road, Sutherlands Lake! Situated on a scenic lot overlooking the lake, this property offers an exciting opportunity to build your dream home in a peaceful setting. The proposed home will be carefully crafted by award-winning builder Sawlor Built Homes, offering you the chance to own a brand-new custom built home surrounded by nature. The main level will feature just over 1,000 sq. ft. of living area, including 2 large bedrooms, a well-appointed five-piece bathroom and an open floor plan with large kitchen, dining and living room. The lower level of the home boasts an impressive 36 x 28 garage complete with its own bathroom and a builtin workshop. Whether you are looking for a year-round residence or a private getaway, this property provides the perfect backdrop for an ideal lifestyle. Please note that this is a proposed new construction and is subject to final pricing & specifications. Now is the time to explore the possibilities of making this beautiful property your own!
New construction
C$899,900
107 Westchester Rd, Sutherland Lake, NS B0M 1M0
2beds
2,008sqft
Single Family Residence
Built in ----
1.1 Acres Lot
$-- Zestimate®
C$448/sqft
C$-- HOA
What's special
Well-appointed five-piece bathroomSurrounded by nature
- 20 days
- 7
- 0
Zillow last checked:
Listing updated:
Listed by:
Jeremy Cowan,
Exit Realty Metro Brokerage
Source: NSAR,MLS®#: 202625531 Originating MLS®#: Nova Scotia Association of REALTORS®
Facts & features
Interior
Bedrooms & bathrooms
- Bedrooms: 2
- Bathrooms: 2
- Full bathrooms: 1
- 1/2 bathrooms: 1
- Main level bathrooms: 1
- Main level bedrooms: 2
Bedroom
- Level: Main
- Area: 144
- Dimensions: 12 x 12
Bedroom 1
- Level: Main
- Area: 144
- Dimensions: 12 x 12
Bathroom
- Level: Main
- Area: 72
- Dimensions: 6 x 12
Bathroom 1
- Level: Lower
- Area: 40.69
- Dimensions: 9.9 x 4.11
Kitchen
- Level: Main
- Area: 83.2
- Dimensions: 10.4 x 8
Living room
- Level: Main
- Area: 236.8
- Dimensions: 14.8 x 16
Heating
- Baseboard
Appliances
- Laundry: Laundry Room
Features
- High Speed Internet, Master Downstairs
- Flooring: None
- Basement: Full,Finished,Walk-Out Access
Interior area
- Total structure area: 2,008
- Total interior livable area: 2,008 sqft
- Finished area above ground: 1,008
Property
Parking
- Total spaces: 4
- Parking features: Built-In, Double, Heated Garage, Wired, Circular Driveway, Gravel
- Attached garage spaces: 2
- Has uncovered spaces: Yes
- Details: Parking Details(Lots Of Parking For Trucks And Trailers), Garage Details(36 X 28)
Features
- Patio & porch: Deck, Patio
- Body of water: Sutherland Lake
Lot
- Size: 1.1 Acres
- Features: Partially Cleared, Level, 1 to 2.99 Acres
Details
- Additional structures: Barn(s)
- Parcel number: 25256793
- Zoning: RREC
- Other equipment: HRV (Heat Rcvry Ventln), No Rental Equipment
Construction
Type & style
- Home type: SingleFamily
- Architectural style: Bungalow
- Property subtype: Single Family Residence
Materials
- Vinyl Siding
- Roof: Asphalt
Condition
- New Construction,To Be Built
- New construction: Yes
Utilities & green energy
- Sewer: Septic Tank
- Water: Drilled Well
- Utilities for property: Electricity Connected, Electric
Community & HOA
Community
- Features: Park, Recreation Center, Ski Hill
Location
- Region: Sutherland Lake
Financial & listing details
- Price per square foot: C$448/sqft
- Tax assessed value: C$334,000
- Price range: C$899.9K - C$899.9K
- Date on market: 10/9/2026
- Ownership: Freehold
- Electric utility on property: Yes
Price history
| Date | Event | Price |
|---|---|---|
| 10/9/2026 | Price change | C$899,900+328.7%C$448/sqft |
Source:  NSAR #202625531 Report a problem | ||
| 9/1/2026 | Listed for sale | C$209,900C$105/sqft |
Source: NSAR #202622120 Report a problem | ||
Public tax history
Tax history is unavailable.
Climate risks
Neighborhood: B0M
Nearby schools
GreatSchools rating
No schools nearby
We couldn't find any schools near this home.
Similar homes
- C$684,9005 bd3 ba2.5k sqft74 Lorenzos Way, Sutherland Lake, NS B0M 1M0For Sale
 MLS ID #202622149, Jeremy Cowan, Exit Realty Metro Brokerage. NSAR
- C$869,9001 bd2 ba1.2k sqft148 Palmer Rd, West Wentworth, NS B0M 1Z0For Sale
 MLS ID #202626161, Chris Morash, Coldwell Banker Performance Realty Brokerage. NSAR
- C$899,0002 bd2 ba1.9k sqft100 Lake Shore Dr, Colchester, NS B0M 1L0For Sale
 MLS ID #202616014, Toni Kennedy, PG Direct Realty Ltd. Brokerage. NSAR
- C$559,0003 bd2 ba2.4k sqft392 Birch Hill Rd, Bass River, NS B0M 1B0For Sale
 MLS ID #202619228, Ted Taggart, RE/MAX Fairlane Realty Brokerage. NSAR
