Are you looking for a 2 bedroom, 1 bath home with great curb appeal, a full basement, attached garage, and convenient location? Lovingly cared for by the same owner for more than 40 years, this property offers a wonderful opportunity to own an efficient, economical home with character and quality materials. Inside, you'll find original hardwood floors and fresh paint throughout. The eat-in kitchen has classic mid-century style and includes appliances. The bathroom features some updates such as bright new lighting. The basement has the washer and dryer included along with plenty of potential for extra storage or workspace. An attached single car garage has extra depth with a dedicated storage space as well. Don't miss your chance on this opportunity to make this well-loved home your own! Schedule your private showing today and discover for yourself all it has to offer.
Under contract
$80,000
107 Williams St, Anna, IL 62906
2beds
955sqft
Single Family Residence, Residential
Built in 1959
3,276 Square Feet Lot
$-- Zestimate®
$84/sqft
$-- HOA
What's special
Original hardwood floorsFresh paint throughoutAttached garageGreat curb appealEat-in kitchen
- 28 days
- 346
- 18
Zillow last checked:
Listing updated:
Listed by:
Amy Penninger Mobile:618-201-7223,
House 2 Home Realty Anna
Source: RMLS Alliance as distributed by MLS GRID,MLS#: PA1271265 Originating MLS: Peoria Area Association of Realtors
Facts & features
Interior
Bedrooms & bathrooms
- Bedrooms: 2
- Bathrooms: 1
- Full bathrooms: 1
Bedroom 1
- Level: Main
- Dimensions: 12ft 5in x 11ft 6in
Bedroom 2
- Level: Main
- Dimensions: 12ft 3in x 11ft 6in
Kitchen
- Level: Main
- Dimensions: 13ft 8in x 13ft 6in
Living room
- Level: Main
- Dimensions: 13ft 0in x 19ft 4in
Main level
- Area: 955
Heating
- Has Heating (Unspecified Type)
Cooling
- Central Air
Appliances
- Included: Dishwasher, Dryer, Range, Refrigerator, Washer, Gas Water Heater
Features
- Basement: Full,Unfinished
Interior area
- Total structure area: 955
- Total interior livable area: 955 sqft
Video & virtual tour
Property
Parking
- Total spaces: 1
- Parking features: Attached, On Street
- Attached garage spaces: 1
- Has uncovered spaces: Yes
- Details: Number Of Garage Remotes: 1
Lot
- Size: 3,276 Square Feet
- Dimensions: 52 x 63
- Features: Level, Sloped
Details
- Parcel number: 140008473
Construction
Type & style
- Home type: SingleFamily
- Architectural style: Ranch
- Property subtype: Single Family Residence, Residential
Materials
- Vinyl Siding
- Roof: Shingle
Condition
- New construction: No
- Year built: 1959
Utilities & green energy
- Sewer: Public Sewer
- Water: Public
Community & HOA
Community
- Subdivision: Anna
Location
- Region: Anna
Financial & listing details
- Price per square foot: $84/sqft
- Tax assessed value: $69,390
- Annual tax amount: $519
- Date on market: 10/23/2026
- Cumulative days on market: 29 days
Estimated market value
Not available
Estimated sales range
Not available
Not available
Price history
| Date | Event | Price |
|---|---|---|
| 10/29/2026 | Contingent | $80,000$84/sqft |
Source:  RMLS Alliance as distributed by MLS GRID #PA1271265 Report a problem | ||
| 10/23/2026 | Listed for sale | $80,000$84/sqft |
Source: RMLS Alliance as distributed by MLS GRID #PA1271265 Report a problem | ||
Public tax history
| Year | Property taxes | Tax assessment |
|---|---|---|
| 2024 | $538 +1.8% | $23,130 +8% |
| 2023 | $528 -4.9% | $21,420 +8% |
| 2022 | $555 -12.9% | $19,835 +4.6% |
| 2021 | $637 +12% | $18,954 |
| 2020 | $569 +0.7% | $18,954 |
| 2019 | $565 +3.7% | $18,954 +4.6% |
| 2016 | $545 -30.5% | $18,120 |
| 2015 | $784 | $18,120 |
| 2014 | $784 | $18,120 |
| 2013 | $784 -6.5% | $18,120 |
| 2011 | $839 +7% | $18,120 +3.7% |
| 2009 | $784 | $17,470 |
Find assessor info on the county website
Monthly payment
Est. payment
Payment breakdown
Explore the cost of this home by adjusting the details. Changes won't be saved.Climate risks
Neighborhood: 62906
Nearby schools
Schools provided by the listing agent
- Elementary: Lincoln/Anna
- Middle: Anna Jr High
- High: Anna/Jonesboro HS
Source: RMLS Alliance as distributed by MLS GRID. This data may not be complete. We recommend contacting the local school district to confirm school assignments for this home.
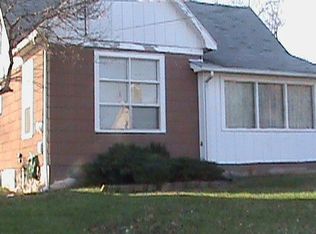

Similar homes
- $67,5002 bd2 ba984 sqft209 Douglas St, Anna, IL 62906For Sale

 MLS ID #PA1267321, Amy Penninger, House 2 Home Realty Anna. RMLS Alliance as distributed by MLS GRID
- $115,0003 bd1 ba1.3k sqft109 Belcher St, Anna, IL 62906Active
 MLS ID #12724917, Daniel Harshbarger, KELLER WILLIAMS PINNACLE. MRED as distributed by MLS GRID
- $72,0004 bd1 ba1.2k sqft915 W Sycamore St, Carbondale, IL 62901New
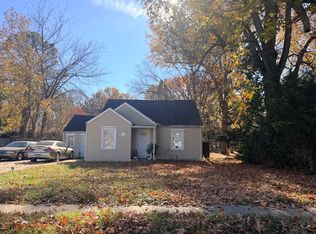 MLS ID #12811889, JASON MUELLER, EXIT REALTY NEW BEGINNINGZ. MRED as distributed by MLS GRID
- $109,8002 bd1 ba1k sqft213 E Heacock St, Jonesboro, IL 62952For Sale
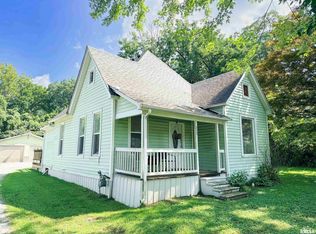 MLS ID #PA1268985, Jaime Watkins, SHAWNEE HILLS REAL ESTATE, LLC. RMLS Alliance as distributed by MLS GRID
- $75,0002 bd1 ba875 sqft1528 N Water St, Cape Girardeau, MO 63701For Sale
 MLS ID #26055417, Matt G Millslagle, Salient Realty Group, LLC. MARIS
- $115,0002 bd2 ba1.3k sqft104 W Heacock St, Jonesboro, IL 62952For SaleMLS ID #PA1270527, Nancy Watkins, SHAWNEE HILLS REAL ESTATE, LLC. RMLS Alliance as distributed by MLS GRID
- $78,0003 bd2 ba1.2k sqft415 Emerald Rear Cpe, Girardeau, MO 63701For SaleMLS ID #26071472, Rene Church, Century 21 Premiere Realty. MARIS
- $85,0002 bd1 ba960 sqft602 N Fountain St, Cape Girardeau, MO 63701For SaleMLS ID #26055240, Matt G Millslagle, Salient Realty Group, LLC. MARIS
- $90,0004 bd2 ba1.1k sqft1106 Breezie Ln, Cape Girardeau, MO 63701For SaleMLS ID #26055373, Matt G Millslagle, Salient Realty Group, LLC. MARIS
- $99,9992 bd1 ba864 sqft2571 S Illinois Ave, Carbondale, IL 62901For SaleMLS ID #PA1263650, Alysa Bunting, Indigo Realty LLC. RMLS Alliance as distributed by MLS GRID
