Enjoy acreage living on the edge of town with the convenience of nearby shopping and restaurants! Situated on a paved street, this property offers a fenced yard with shady trees, plus grassland to the west for added space. The home features 2 bedrooms, including a spacious primary bedroom, a newer bathroom with a step-in shower, a sunporch, and an attached 2-car garage. The fenced yard provides plenty of room for pets, play, and outdoor enjoyment. Basement walls have been reinforced by Thrasher Wall Systems, adding peace of mind. Call today!
For sale
$349,000
1070 E 32nd St, Fremont, NE 68025
2beds
858sqft
Single Family Residence
Built in 1947
1.8 Acres Lot
$328,400 Zestimate®
$407/sqft
$-- HOA
What's special
Spacious primary bedroom
- 29 days
- 493
- 13
Zillow last checked:
Listing updated:
Listed by:
Marlin Brabec 402-719-7653,
BHGRE Don Peterson & Associate
Source: GPRMLS,MLS#: 22629596
Facts & features
Interior
Bedrooms & bathrooms
- Bedrooms: 2
- Bathrooms: 1
- 3/4 bathrooms: 1
- Main level bathrooms: 1
Primary bedroom
- Features: Wall/Wall Carpeting
- Level: Main
- Area: 192
- Dimensions: 12 x 16
Bedroom 2
- Features: Wall/Wall Carpeting
- Level: Main
- Area: 80
- Dimensions: 8 x 10
Kitchen
- Features: Vinyl Floor
- Level: Main
- Area: 132
- Dimensions: 11 x 12
Living room
- Features: Wall/Wall Carpeting
- Level: Main
- Area: 216
- Dimensions: 12 x 18
Basement
- Area: 858
Heating
- Propane, Forced Air
Cooling
- Central Air
Appliances
- Included: Range, Refrigerator
Features
- None
- Flooring: Carpet
- Basement: Full,Unfinished
- Has fireplace: No
Interior area
- Total structure area: 858
- Total interior livable area: 858 sqft
- Finished area above ground: 858
- Finished area below ground: 0
Property
Parking
- Total spaces: 2
- Parking features: Garage - Attached
- Attached garage spaces: 2
Features
- Patio & porch: Porch, Enclosed Porch
- Fencing: Chain Link,Wood,Full
Lot
- Size: 1.8 Acres
- Dimensions: 1.8 Acres
- Features: Over 1 up to 5 Acres, Paved
Details
- Additional structures: Outbuilding, Shed(s)
- Parcel number: 270104209
Construction
Type & style
- Home type: SingleFamily
- Architectural style: Ranch,Traditional
- Property subtype: Single Family Residence
Materials
- Vinyl Siding
- Foundation: Concrete Perimeter
- Roof: Composition
Condition
- Not New and NOT a Model
- New construction: No
- Year built: 1947
Utilities & green energy
- Sewer: Septic Tank
- Water: Well
- Utilities for property: Electricity Available, Propane
Community & HOA
HOA
- Has HOA: No
Location
- Region: Fremont
Financial & listing details
- Price per square foot: $407/sqft
- Tax assessed value: $134,386
- Date on market: 10/14/2026
- Listing terms: VA Loan,FHA,Conventional,Cash
- Ownership: Fee Simple
- Electric utility on property: Yes
- Road surface type: Paved
Estimated market value
$328,400
$312,000 - $345,000
$1,136/mo
Price history
| Date | Event | Price |
|---|---|---|
| 10/14/2026 | Listed for sale | $349,000$407/sqft |
Source:  GPRMLS #22629596 Report a problem | ||
Public tax history
| Year | Property taxes | Tax assessment |
|---|---|---|
| 2025 | -- | $134,386 +2.1% |
| 2024 | $29 -86.9% | $131,676 +6% |
| 2023 | $222 -88% | $124,232 +17% |
| 2022 | $1,851 +3643.3% | $106,149 +2.2% |
| 2021 | $49 -59.6% | $103,846 +19% |
| 2020 | $123 -92.1% | $87,265 |
| 2018 | $1,549 +503.5% | $87,265 |
| 2017 | $257 -35.3% | $87,265 |
| 2016 | $396 +61.3% | $87,265 |
| 2015 | $246 -81.3% | $87,265 +13.4% |
| 2012 | $1,312 +4.6% | $76,955 |
| 2011 | $1,254 | $76,955 |
| 2010 | -- | $76,955 |
Find assessor info on the county website
Monthly payment
Est. payment
Payment breakdown
Explore the cost of this home by adjusting the details. Changes won't be saved.Climate risks
Neighborhood: 68025
Nearby schools
Schools provided by the listing agent
- Elementary: Deer Pointe
- Middle: Fremont
- High: Fremont
- District: Fremont
Source: GPRMLS. This data may not be complete. We recommend contacting the local school district to confirm school assignments for this home.
Similar homes
- $--3 bd1 ba1.2k sqft1105 N C St, Fremont, NE 68025Auction
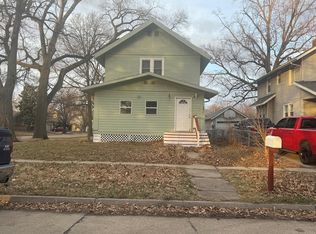 ServiceLink Auction
- $225,0002 bd2 ba1k sqft2106 N Union St, Fremont, NE 68025For Sale
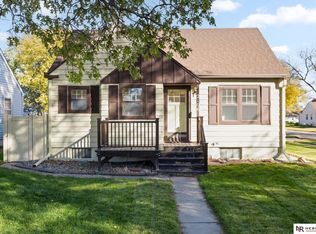
 MLS ID #22631265, Caleb Lanphear, Nebraska Realty. GPRMLS
- $178,0002 bd1 ba780 sqft1629 E Cuming St, Fremont, NE 68025For Sale
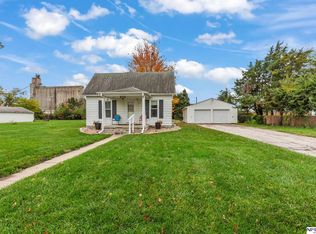 MLS ID #22631656, Rebecca Palmer, NP Dodge RE Sales Inc Fremont. GPRMLS
- $215,0003 bd1 ba1k sqft250 W 17th St, Fremont, NE 68025For Sale
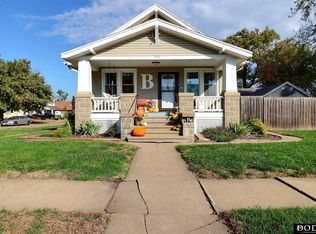 MLS ID #22631277, Janice Pruss, Dodge County Realty Group. GPRMLS
- $180,0002 bd1 ba1k sqft720 E 2nd St, Fremont, NE 68025For SaleMLS ID #22631743, Dawn Grimshaw, Better Homes and Gardens R.E.. GPRMLS
- $180,0002 bd1 ba588 sqft1150 E 12th St, Fremont, NE 68025For SaleMLS ID #22630677, Erika Martinez, BHGRE Don Peterson & Associate. GPRMLS
- $179,9003 bd1 ba953 sqft835 E 8th St, Fremont, NE 68025For SaleMLS ID #22630104, Nik Beninato, BHGRE Don Peterson & Associate. GPRMLS
- $198,0003 bd2 ba1.1k sqft1430 N Keene Ave, Fremont, NE 68025For SaleMLS ID #22628095, Andrew Panebianco, Maxim Realty Group LLC. GPRMLS
- $180,0002 bd1 ba900 sqft1217 N Somers Ave, Fremont, NE 68025For SaleMLS ID #22622674, Mike Korzen Korzeniowski, Nebraska Realty. GPRMLS
- $199,9003 bd1 ba1.1k sqft329 E 2nd St, Fremont, NE 68025For SaleMLS ID #22623746, Amy Christensen, NP Dodge RE Sales Inc Fremont. GPRMLS
- $238,9003 bd2 ba1.2k sqft506 Hidden Meadows Dr, Fremont, NE 68025New ConstructionMLS ID #22617227, Maggie Lipsys, BHGRE Don Peterson & Associate. GPRMLS
- $305,0003 bd2 ba1.1k sqft2822 Krejci Blvd, Blair, NE 68008For SaleMLS ID #22631793, Travis Svendgard, NP Dodge RE Sales Inc WA Cty. GPRMLS
- $340,5002 bd2 ba1.2k sqft2601 Piney Creek Dr, Elkhorn, NE 68022New ConstructionMLS ID #22226030, Terri Krasne, BHHS Ambassador Real Estate. GPRMLS
- $295,0003 bd2 ba1.2k sqft11815 N 157th Ave, Bennington, NE 68007For SaleMLS ID #22628162, Justin Lorimer, RE/MAX Results. GPRMLS
- $215,0003 bd1 ba925 sqft107 W Harrier St, Valley, NE 68064For SaleMLS ID #22631118, Heidi Steskal, BHHS Ambassador Real Estate. GPRMLS
- $195,0002 bd1 ba720 sqft655 N 24th St, Blair, NE 68008For SaleMLS ID #22631227, Matthew Heller, NP Dodge RE Sales Inc WA Cty. GPRMLS
- $312,0002 bd2 ba1k sqft9612 N 167th Ave, Bennington, NE 68007New ConstructionMLS ID #22628213, Tammy English, BHHS Ambassador Real Estate. GPRMLS
- $269,0004 bd2 ba1.1k sqft1729 N Linden St, Wahoo, NE 68066For SaleMLS ID #22625654, Timothy Shanahan, Nebraska Realty. GPRMLS
