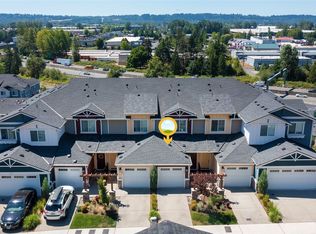
This beautiful 2 story condo greets you with a lovely, defined entry way that we all want, including a coat closet and plenty of space to unload all of your items before entering the home. Downstairs boasts updated LVP flooring throughout, updated appliances, new kitchen sink, updated fireplace surround and hearth, walk-in pantry and covered patio for enjoying a nice cup of coffee to start your day. Upstairs includes new carpet, a spacious loft with built-in desks, a large primary bedroom, ensuite and walk-in closet. The second bedroom presents more like another primary, with lots of space and its own walk-in closet. The split floor plan gives plenty of privacy and convenience. Located in Kent, in the gated community of Hampton East, you will find a well kept neighborhood, featuring landscaping throughout, a clubhouse and plenty of parking, including separate guest parking in addition to individual driveways and garages for each condo. Shopping and restaurants are nearby and walkable for quick convenience, including major retailers.
Pending inspection
Listed by: Pellego, Inc. • Jerome Worley
Price cut: $10K (7/6)
$464,999
10700 SE 260th Street #M102, Kent, WA 98030
2beds
1,503sqft
Condominium
Built in 2001
-- sqft lot
$-- Zestimate®
$309/sqft
$522/mo HOA
What's special
Covered patioNew kitchen sinkCoat closetLarge primary bedroomUpdated appliancesUpdated lvp flooring throughoutWalk-in pantry
- 20 days |
- 204 |
- 7 |
Zillow last checked:
Listing updated:
Listed by:
Jerome Worley,
Pellego, Inc.
Source: NWMLS as distributed by MLS GRID,MLS#: 2548799
Facts & features
Interior
Bedrooms & bathrooms
- Bedrooms: 2
- Bathrooms: 3
- Full bathrooms: 1
- 3/4 bathrooms: 1
- 1/2 bathrooms: 1
- Main level bathrooms: 1
Primary bedroom
- Level: Second
Bedroom
- Level: Second
Bathroom three quarter
- Level: Second
Bathroom full
- Level: Second
Other
- Level: Main
Dining room
- Level: Main
Entry hall
- Level: Main
Kitchen without eating space
- Level: Main
Living room
- Level: Main
Heating
- Fireplace, Fireplace Insert, Forced Air, Electric, Natural Gas
Cooling
- None
Appliances
- Included: Dishwasher, Disposal, Microwave, Refrigerator, Stove(s)/Range(s), Dishwasher(s), Garbage Disposal, Microwave(s), Refrigerator(s), Water Heater: Electric, Water Heater Location: Utility Closet, Cooking - Electric Hookup, Cooking-Electric, Dryer-Electric, Washer
- Laundry: Electric Dryer Hookup, Washer Hookup
Features
- Flooring: Laminate, Vinyl Plank, Carpet
- Number of fireplaces: 1
- Fireplace features: Gas, Main Level: 1, Fireplace
Interior area
- Total structure area: 1,503
- Total interior livable area: 1,503 sqft
Property
Parking
- Total spaces: 2
- Parking features: Individual Garage
- Has garage: Yes
- Covered spaces: 1
- Uncovered spaces: 1
Features
- Levels: Two
- Stories: 2
- Entry location: Main
- Patio & porch: Cooking-Electric, Dryer-Electric, Fireplace, Primary Bathroom, Walk-In Closet(s), Washer, Water Heater
Lot
- Features: Curbs, Dead End Street, Paved, Sidewalk
Details
- Parcel number: 3066140210
- Special conditions: Standard
Construction
Type & style
- Home type: Condo
- Architectural style: Condo (2 Levels)
- Property subtype: Condominium
Materials
- Brick, Cement Planked, Cement Plank
- Roof: Composition
Condition
- Year built: 2001
- Major remodel year: 2001
Utilities & green energy
- Electric: Company: PSE
- Sewer: Company: City of Kent
- Water: Company: City of Kent
- Utilities for property: Xfinity
Community & HOA
Community
- Features: Clubhouse, Gated
- Subdivision: Kent
HOA
- Services included: Common Area Maintenance, Maintenance Grounds, Road Maintenance
- HOA fee: $522 monthly
Location
- Region: Kent
Financial & listing details
- Price per square foot: $309/sqft
- Tax assessed value: $413,000
- Annual tax amount: $4,624
- Date on market: 7/1/2026
- Cumulative days on market: 21 days
- Listing terms: Conventional,VA Loan
- Inclusions: Dishwasher(s), Garbage Disposal, Microwave(s), Refrigerator(s), Stove(s)/Range(s)
Estimated market value
Not available
Estimated sales range
Not available
Not available
Price history
| Date | Event | Price |
|---|---|---|
| 7/11/2026 | Pending sale | $464,999$309/sqft |
Source:  NWMLS as distributed by MLS GRID #2548799 Report a problem NWMLS as distributed by MLS GRID #2548799 Report a problem | ||
| 7/6/2026 | Price change | $464,999-2.1%$309/sqft |
Source: NWMLS as distributed by MLS GRID #2548799 Report a problem | ||
| 7/2/2026 | Listed for sale | $474,999+11.8%$316/sqft |
Source: NWMLS as distributed by MLS GRID #2548799 Report a problem | ||
| 5/5/2023 | Sold | $425,000$283/sqft |
Source: NWMLS as distributed by MLS GRID #2049251 Report a problem | ||
| 4/13/2023 | Pending sale | $425,000$283/sqft |
Source: NWMLS as distributed by MLS GRID #NWM2049251 Report a problem | ||
| 4/10/2023 | Price change | $425,000-5.6%$283/sqft |
Source: NWMLS as distributed by MLS GRID #NWM2049251 Report a problem | ||
| 3/30/2023 | Listed for sale | $450,000+86%$299/sqft |
Source: NWMLS as distributed by MLS GRID #NWM2049251 Report a problem | ||
| 3/26/2015 | Listing removed | $1,595$1/sqft |
Source: Windermere Property Management/JMW #760506 Report a problem | ||
| 3/25/2015 | Listed for rent | $1,595+1.3%$1/sqft |
Source: Windermere Property Management/JMW #760506 Report a problem | ||
| 4/8/2014 | Listing removed | $1,575$1/sqft |
Source: Windermere Property Management/ JMW #598849 Report a problem | ||
| 3/12/2014 | Price change | $1,575-4.5%$1/sqft |
Source: Windermere Property Management-Seattle Report a problem | ||
| 3/2/2014 | Listed for rent | $1,650$1/sqft |
Source: Windermere Property Management Seattle Report a problem | ||
| 8/26/2005 | Sold | $242,000+25.7%$161/sqft |
Source: NWMLS as distributed by MLS GRID #25096821 Report a problem | ||
| 12/27/2002 | Sold | $192,500$128/sqft |
Source: Public Record Report a problem | ||
Public tax history
| Year | Property taxes | Tax assessment |
|---|---|---|
| 2025 | $4,624 +4.6% | $413,000 -5.1% |
| 2024 | $4,421 -9.8% | $435,000 -6.7% |
| 2023 | $4,900 +12% | $466,000 +11.8% |
| 2022 | $4,376 +4.3% | $417,000 +18.8% |
| 2021 | $4,196 +3.4% | $351,000 +8.3% |
| 2020 | $4,060 +6% | $324,000 +6.2% |
| 2019 | $3,831 +9% | $305,000 +3.7% |
| 2018 | $3,514 +2.7% | $294,000 +14.4% |
| 2017 | $3,420 +28.8% | $257,000 +8.9% |
| 2016 | $2,656 | $236,000 +24.2% |
| 2015 | $2,656 | $190,000 +1.6% |
| 2014 | $2,656 | $187,000 +30.8% |
| 2013 | $2,656 | $143,000 +22.2% |
| 2012 | -- | $117,000 -32% |
| 2011 | -- | $172,000 -23.6% |
| 2010 | -- | $225,000 |
| 2009 | -- | $225,000 +6.1% |
| 2007 | -- | $212,000 +7.6% |
| 2006 | -- | $197,000 -2% |
| 2005 | -- | $201,000 |
Find assessor info on the county website
Monthly payment
Est. payment
Payment breakdown
Explore the cost of this home by adjusting the details. Changes won't be saved.Climate risks
Neighborhood: 98030
Nearby schools
GreatSchools rating
- 3/10Meadow Ridge Elementary SchoolGrades: PK-5Distance: 1.1 mi
- 4/10Canyon Ridge Middle SchoolGrades: 6-8Distance: 0.4 mi
- 2/10Kent-Meridian High SchoolGrades: 9-12Distance: 0.4 mi
Schools provided by the listing agent
- Elementary: Meadow Ridge Elem
- Middle: Canyon Ridge Middle School
- High: Kent-Meridian High
Source: NWMLS as distributed by MLS GRID. This data may not be complete. We recommend contacting the local school district to confirm school assignments for this home.
- $448,0002 bd3 ba1.4k sqft10700 SE 260th St UNIT S103, Kent, WA 98030Sold
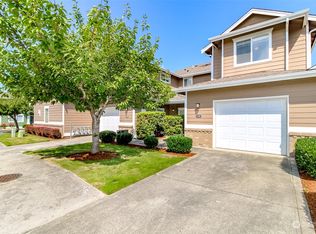
- $450,0003 bd2 ba1.2k sqft10700 SE 260th St UNIT R104, Kent, WA 98030Sold

- $469,9992 bd3 ba1.5k sqft10700 SE 260th St UNIT N102, Kent, WA 98030Sold
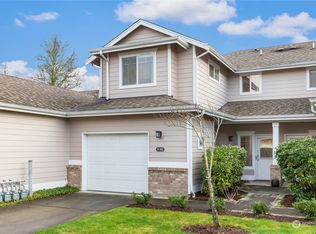
- $490,0003 bd3 ba1.7k sqft10700 SE 260th St UNIT G104, Kent, WA 98030Sold
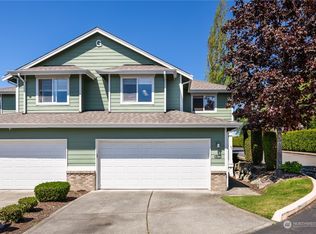
- $426,3803 bd3 ba1.7k sqft10700 SE 260th St UNIT F101, Kent, WA 98030Sold
- $410,0003 bd2 ba1.2k sqft10700 SE 260th St UNIT D101, Kent, WA 98030Sold
- $415,0002 bd3 ba1.5k sqft10700 SE 260th St UNIT A103, Kent, WA 98030For Sale
- $400,0003 bd2 ba1.2k sqft10700 SE 260th St UNIT A104, Kent, WA 98030Sold
A local agent can set up tours, give advice and negotiate with sellers.
Similar homes
- $500,0003 bd3 ba1.8k sqftMaplewood Grove, Kent, WA 98030Active
 MLS ID #2553476, Maya Suklan Suraryo. NWMLS as distributed by MLS GRID
 - $534,7503 bd3 ba1.8k sqftHampton East, Kent, WA 98030Active
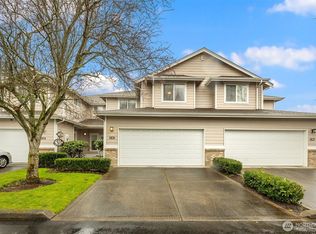 MLS ID #2535391, Ievgen Dimov. NWMLS as distributed by MLS GRID
 - $489,0002 bd3 ba1.3k sqftSunridge, Kent, WA 98031Active
 MLS ID #2555876, Eunjoo Kim. NWMLS as distributed by MLS GRID
 - $439,9502 bd2 ba1k sqftPointe At Riverview, Kent, WA 98032Active
 MLS ID #2549683, Devin Howell. NWMLS as distributed by MLS GRID
 - $499,0002 bd3 ba1.4k sqftShiloh Village, Covington, WA 98042ActiveMLS ID #2523122, Elizabeth Waloweek. NWMLS as distributed by MLS GRID
- $439,9503 bd3 ba1.7k sqftSiena, Auburn, WA 98092ActiveMLS ID #2553796, Kimberly Harlington. NWMLS as distributed by MLS GRID
- $679,0003 bd3 ba1.9k sqft11035 SE 271st Street, Kent, WA 98030ActiveMLS ID #2548790, Seung K. Chung. NWMLS as distributed by MLS GRID
- $399,9002 bd3 ba1.5k sqftBayview Twnhms Condo, Kent, WA 98032ActiveMLS ID #2506746, Spencer Bowen. NWMLS as distributed by MLS GRID
- $659,0004 bd3 ba1.6k sqft27120 105th Place SE, Kent, WA 98030ActiveMLS ID #2510796, Minh Nguyen. NWMLS as distributed by MLS GRID
- $660,0004 bd2 ba1.9k sqftSun Meadows Div. 2, Kent, WA 98030ActiveMLS ID #2549866, Jenn Penn. NWMLS as distributed by MLS GRID
- $515,0003 bd3 ba1.5k sqftVillage Gate, Renton, WA 98055ActiveMLS ID #2548173, Jason M. Watabe. NWMLS as distributed by MLS GRID
- $625,0003 bd3 ba1.7k sqftBuilding G/ Sunridge Townhomes, Kent, WA 98031ActiveMLS ID #2543987, Hao Truong. NWMLS as distributed by MLS GRID
- $485,0003 bd2 ba1k sqftSammamish Hills, Issaquah, WA 98027ActiveMLS ID #2519668, Erin M. Ewing. NWMLS as distributed by MLS GRID
- $639,9503 bd3 ba1.6k sqft28046 121st Avenue SE, Kent, WA 98030ActiveMLS ID #2505100, David Cho. NWMLS as distributed by MLS GRID
- $500,0002 bd2 ba1.8k sqftWater Gardens, Maple Valley, WA 98038ActiveMLS ID #2530651, Micheal Smith. NWMLS as distributed by MLS GRID
- $489,0003 bd3 ba1.5k sqftMorgan Court, Renton, WA 98055ActiveMLS ID #2519071, Cari Scotkin. NWMLS as distributed by MLS GRID
- $499,0003 bd3 ba1.5k sqftMorgan Court, Renton, WA 98055ActiveMLS ID #2524924, Megan Prosser. NWMLS as distributed by MLS GRID
- $515,0002 bd3 ba1.6k sqftSummit Park, Renton, WA 98055ActiveMLS ID #2516340, Tanya Barrans. NWMLS as distributed by MLS GRID
- $540,0002 bd3 ba1.4k sqftOlympic Ridge Townhomes, Newcastle, WA 98059ActiveMLS ID #2554853, Tyler Staples. NWMLS as distributed by MLS GRID
- $470,0002 bd2 ba1.2k sqftLe Chateua, Bellevue, WA 98005ActiveMLS ID #2483392, Vince M Grant. NWMLS as distributed by MLS GRID
