Welcome to this spacious, renovated condo in the Gables on Tuckerman! This 2-floor unit features 1 large bedroom and 1 full bathroom, with a recently renovated kitchen with granite white countertops, white cabinets, and newer appliances including a refrigerator, stove, and dishwasher. The condo has recess lighting in the kitchen, office nuk, and upstairs in the master bedroom, creating a bright and modern feel. Step out onto the brand new balcony and enjoy the peaceful view overlooking the lake surrounded by trees. Upstairs, you'll find a well-lit master bedroom with a newer vanity and separate shower/toilet area, as well as a large walk-in closet for plenty of storage space. Recently upgraded to a one unit washer/dryer installed for convenient laundry access and for more storage space. The Gables on Tuckerman community offers great amenities including a ClubHouse with fitness center, swimming pool, and tennis courts. Conveniently located with quick access to 270 & 495 and Grosvenor Metro. Close to Pike & Rose Shopping Center and just a few minutes from Westfield Montgomery Mall. Don't miss out on this fantastic opportunity to live in a prime location with amazing amenities! Pet friendly too!
Sold for $295,000
$295,000
10703 Hampton Mill Ter APT 210, Rockville, MD 20852
1beds
811sqft
Condominium
Built in 1987
-- sqft lot
$297,500 Zestimate®
$364/sqft
$2,089 Estimated rent
Home value
$297,500
$283,000 - $312,000
$2,089/mo
Zestimate® history
Owner options
List your home for rent
$2,089/mo
Rent Zestimate®
Find your next renter with Zillow Rental Manager. Plus, with online applications, you can quickly screen prospective tenants – for free.
$2,089/mo
Rent Zestimate®
Refinance and save
$2,257/mo
Est. payment
Refinancing to a lower rate could help reduce your monthly payments and save thousands over the life of the loan.
$2,257/mo
Est. payment
Explore your selling options
Work with a Zillow partner agent
Leverage their expertise and Zillow's premium Showcase listings to get your home seen by more buyers.
Get startedList with your own agent
Get your home in front of millions of buyers by listing it on Zillow.
Learn how to do itSell it yourself
Take full control of how buyers see your home on Zillow by listing For Sale by Owner (FSBO).
List your homeWhat's special
Swimming poolRecently renovated kitchenFitness centerRenovated condoWhite cabinetsGranite white countertopsLarge walk-in closet
Zillow last checked:
Listing updated:
Listed by:
Mr. Jonathan S Lahey 301-281-6981,
EXP Realty, LLC,
Listing Team: Jon Lahey And The Fine Living Group, Co-Listing Agent: Sally B Robles 240-888-3095,
EXP Realty, LLC
Bought with:
Herb F Lisjak, RMR006054
CENTURY 21 New Millennium
Source: Bright MLS,MLS#: MDMC2121132
Facts & features
Interior
Bedrooms & bathrooms
- Bedrooms: 1
- Bathrooms: 1
- Full bathrooms: 1
Rooms
- Room types: Living Room, Dining Room, Kitchen, Bedroom 1
Bedroom 1
- Features: Flooring - Carpet, Walk-In Closet(s)
- Level: Upper
- Area: 234 Square Feet
- Dimensions: 13 X 18
Dining room
- Features: Living/Dining Room Combo, Flooring - Vinyl
- Level: Main
- Area: 72 Square Feet
- Dimensions: 8 X 9
Kitchen
- Features: Flooring - Vinyl, Kitchen - Electric Cooking, Pantry
- Level: Main
- Area: 64 Square Feet
- Dimensions: 8 X 8
Living room
- Features: Balcony Access, Living/Dining Room Combo, Flooring - Vinyl
- Level: Main
- Area: 156 Square Feet
- Dimensions: 12 X 13
Heating
- Forced Air, Electric
Cooling
- Central Air, Electric
Appliances
- Included: Electric Water Heater
- Laundry: Upper Level, Dryer In Unit, Washer In Unit, In Unit
Features
- Flooring: Carpet, Vinyl
- Has basement: No
- Has fireplace: No
Interior area
- Total structure area: 811
- Total interior livable area: 811 sqft
- Finished area above ground: 811
- Finished area below ground: 0
Property
Parking
- Parking features: Paved, Unassigned, Surface, Off Street, Parking Lot
Accessibility
- Accessibility features: None
Features
- Levels: Two
- Stories: 2
- Patio & porch: Deck
- Pool features: Community
- Has view: Yes
- View description: Lake, Trees/Woods
- Has water view: Yes
- Water view: Lake
Details
- Additional structures: Above Grade, Below Grade
- Parcel number: 160402731393
- Zoning: PD9
- Special conditions: Standard
Construction
Type & style
- Home type: Condo
- Architectural style: Contemporary
- Property subtype: Condominium
- Attached to another structure: Yes
Materials
- Aluminum Siding
Condition
- New construction: No
- Year built: 1987
Utilities & green energy
- Sewer: Public Sewer
- Water: Public
Community & HOA
Community
- Security: Smoke Detector(s)
- Condo and coop fee: $626 monthly
- Subdivision: Gables Of Tuckerman
HOA
- Has HOA: Yes
- Amenities included: Clubhouse, Common Grounds, Community Center, Fitness Center, Lake, Pool, Tennis Court(s), Tot Lots/Playground, Party Room, Racquetball
- Services included: Maintenance Grounds, Road Maintenance, Snow Removal, Trash, Common Area Maintenance, Management, Sewer, Maintenance Structure, Pool(s), Water
- HOA fee: $450 annually
- HOA name: PENBROOKE COMMUNITY ASSOCIATION
- Second HOA name: The Gables On Tuckerman
Location
- Region: Rockville
Financial & listing details
- Price per square foot: $364/sqft
- Tax assessed value: $233,333
- Annual tax amount: $2,793
- Date on market: 2/27/2024
- Listing agreement: Exclusive Right To Sell
- Listing terms: VA Loan,Conventional,Cash
- Ownership: Condominium
Price history
| Date | Event | Price |
|---|---|---|
| 3/22/2024 | Sold | $295,000+1.7%$364/sqft |
Source:  Bright MLS #MDMC2121132 Report a problem Bright MLS #MDMC2121132 Report a problem | ||
| 3/2/2024 | Pending sale | $290,000$358/sqft |
Source: Bright MLS #MDMC2121132 Report a problem | ||
| 2/27/2024 | Listed for sale | $290,000$358/sqft |
Source: Bright MLS #MDMC2121132 Report a problem | ||
| 10/7/2021 | Listing removed | $290,000$358/sqft |
Source: Bright MLS #MDMC2010056 Report a problem | ||
| 9/6/2021 | Price change | $290,000-1.7%$358/sqft |
Source: Bright MLS #MDMC2010056 Report a problem | ||
| 8/6/2021 | Listed for sale | $295,000+15.7%$364/sqft |
Source: Bright MLS #MDMC2010056 Report a problem | ||
| 8/1/2019 | Sold | $255,000+2.8%$314/sqft |
Source: Public Record Report a problem | ||
| 4/15/2014 | Sold | $248,000-0.4%$306/sqft |
Source: Public Record Report a problem | ||
| 3/1/2014 | Pending sale | $249,000$307/sqft |
Source: Long & Foster Real Estate #MC8276613 Report a problem | ||
| 2/21/2014 | Listed for sale | $249,000-8.5%$307/sqft |
Source: Long & Foster Realtors Report a problem | ||
| 1/10/2005 | Sold | $272,000+64.8%$335/sqft |
Source: Public Record Report a problem | ||
| 1/23/2003 | Sold | $165,000$203/sqft |
Source: Public Record Report a problem | ||
Public tax history
| Year | Property taxes | Tax assessment |
|---|---|---|
| 2025 | $3,201 +4.9% | $270,000 +1.9% |
| 2024 | $3,051 +1.8% | $265,000 +1.9% |
| 2023 | $2,996 +7.2% | $260,000 +2.6% |
| 2022 | $2,796 +2.8% | $253,333 +2.7% |
| 2021 | $2,720 +2.7% | $246,667 +2.8% |
| 2020 | $2,648 +2.9% | $240,000 |
| 2019 | $2,573 -0.2% | $240,000 +2.9% |
| 2018 | $2,578 -2.6% | $233,333 +1.4% |
| 2017 | $2,647 | $230,000 |
| 2016 | -- | $230,000 |
| 2015 | -- | $230,000 |
| 2014 | -- | $230,000 |
| 2013 | -- | $230,000 |
| 2012 | -- | $230,000 -13.2% |
| 2011 | -- | $265,000 |
| 2010 | -- | $265,000 |
| 2009 | -- | $265,000 -15.9% |
| 2008 | -- | $315,000 +20.4% |
| 2007 | -- | $261,666 +25.6% |
| 2006 | -- | $208,333 +34.4% |
| 2005 | -- | $155,000 +12.6% |
| 2004 | -- | $137,632 |
| 2003 | -- | $137,632 +33.8% |
| 2002 | -- | $102,900 |
| 2001 | -- | $102,900 |
Find assessor info on the county website
Neighborhood: 20852
Nearby homes
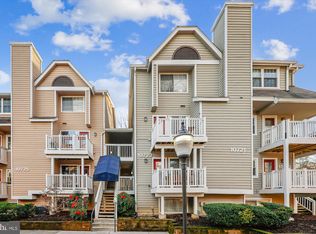
- $290,0001 bd1 ba788 sqft10723 Hampton Mill Ter APT 207, Rockville, MD 20852Sold
- $489,0003 bd3 ba1.2k sqft5814 Inman Park Cir APT 220, Rockville, MD 20852For Sale

- $485,0003 bd3 ba1.2k sqft5810 Inman Park Cir APT 110, Rockville, MD 20852Sold

- $285,0001 bd1 ba790 sqft10703 Hampton Mill Ter APT 100, Rockville, MD 20852Sold
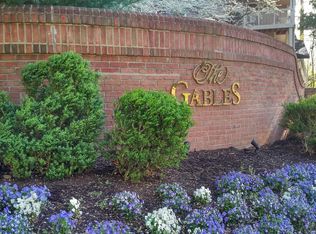
- $455,0002 bd2 ba1k sqft10711 Hampton Mill Ter APT 200, Rockville, MD 20852Sold
- $290,0001 bd1 ba820 sqft10705 Hampton Mill Ter APT 210, Rockville, MD 20852Sold
- $295,0001 bd2 ba799 sqft10701 Hampton Mill Ter APT 100, Rockville, MD 20852Sold
- $487,5003 bd3 ba1.2k sqft5810 Inman Park Cir APT 130, Rockville, MD 20852Sold
Nearby schools
GreatSchools rating
- 9/10Kensington Parkwood Elementary SchoolGrades: K-5Distance: 1.3 mi
- 9/10North Bethesda Middle SchoolGrades: 6-8Distance: 1.9 mi
- 9/10Walter Johnson High SchoolGrades: 9-12Distance: 0.8 mi
Schools provided by the listing agent
- Elementary: Kensington Parkwood
- Middle: North Bethesda
- High: Walter Johnson
- District: Montgomery County Public Schools
Source: Bright MLS. This data may not be complete. We recommend contacting the local school district to confirm school assignments for this home.
Get a cash offer in 3 minutes
Find out how much your home could sell for in as little as 3 minutes with a no-obligation cash offer.
Estimated market value
$297,500
Get a cash offer in 3 minutes
Find out how much your home could sell for in as little as 3 minutes with a no-obligation cash offer.
Estimated market value
$297,500
- Maryland
- Montgomery County
- Rockville
- 20852
- 10703 Hampton Mill Ter Apartment 210
Nearby cities
Nearby neighborhoods
Nearby zip codes
Other Rockville Topics
