Welcome to 5810 Inman Park Cir #110, a spacious 2-level condo boasting 3 bedrooms and 3 full bathrooms! The main level features inviting hardwood floors throughout, large windows and an open layout, perfect for entertaining and connection! The living room features a working wood burning fireplace, an ideal spot for cool fall nights, and direct access to the deck which was rebuilt in 2022. The open kitchen features beautiful granite countertops, stainless steel appliances, real wood cabinets that have been raised to the ceiling for extra storage, and a breakfast bar. There's also a laundry closet tucked just past the kitchen. Completing the main level is a convenient bedroom and full bath, which is perfect for guests or work-from-home space. Downstairs, the private bedroom quarters consist of 2 spacious bedrooms and 2 renovated full bathrooms. The primary bedroom features a walk-in close with tile floors, and en-suite bathroom with upgraded walk-in shower, featuring sliding glass door and seating bench, as well as a granite-topped vanity with expansive countertop, great for displaying your toiletries. All bedrooms feature a ceiling fan and plentiful closet space. The property backs to woods for added privacy. Water Heater has been upgraded to a 50 gallon tank and windows have been replaced. FANTASTIC COMMUNITY! The Gables on Tuckerman feature beautiful grounds and amenities include a lap pool and kiddie pool, tennis courts, tot lot, ponds with waterfalls, and park with green space. GREAT LOCATION! Located in Rockville and just MINUTES to the shops and eateries along Rockville Pike, surrounded by parks and the Music Center at Strathmore. For your everyday needs, Balducci's is about 1 mile away! EZ COMMUTE! Super accessible location to I270/495/Old Georgetown Rd/355, and the Grosvenor-Strathmore Metro, too! With so much to love, inside and out, this is it! Welcome Home!
Sold for $485,000
$485,000
5810 Inman Park Cir APT 110, Rockville, MD 20852
3beds
1,288sqft
Condominium
Built in 1987
-- sqft lot
$498,500 Zestimate®
$377/sqft
$3,165 Estimated rent
Home value
$498,500
$469,000 - $528,000
$3,165/mo
Zestimate® history
Owner options
List your home for rent
$3,165/mo
Rent Zestimate®
Find your next renter with Zillow Rental Manager. Plus, with online applications, you can quickly screen prospective tenants – for free.
$3,165/mo
Rent Zestimate®
Refinance and save
$2,988/mo
Est. payment
Refinancing to a lower rate could help reduce your monthly payments and save thousands over the life of the loan.
$2,988/mo
Est. payment
Explore your selling options
Work with a Zillow partner agent
Leverage their expertise and Zillow's premium Showcase listings to get your home seen by more buyers.
Get startedList with your own agent
Get your home in front of millions of buyers by listing it on Zillow.
Learn how to do itSell it yourself
Take full control of how buyers see your home on Zillow by listing For Sale by Owner (FSBO).
List your homeWhat's special
Lap poolExtra storagePrivate bedroom quartersGranite-topped vanityUpgraded walk-in showerMusic centerEn-suite bathroom
Zillow last checked:
Listing updated:
Listed by:
Barak Sky 301-742-5759,
Long & Foster Real Estate, Inc.,
Listing Team: The Sky Group
Bought with:
Brett Rubin, 677926
Compass
Source: Bright MLS,MLS#: MDMC2107124
Facts & features
Interior
Bedrooms & bathrooms
- Bedrooms: 3
- Bathrooms: 3
- Full bathrooms: 3
- Main level bathrooms: 1
- Main level bedrooms: 1
Rooms
- Room types: Living Room, Dining Room, Bedroom 2, Bedroom 3, Kitchen, Bedroom 1, Laundry, Bathroom 1, Bathroom 2, Bathroom 3
Basement
- Area: 0
Heating
- Forced Air, Electric
Cooling
- Central Air, Electric
Appliances
- Included: Microwave, Dishwasher, Disposal, Dryer, Oven/Range - Electric, Refrigerator, Stainless Steel Appliance(s), Washer, Water Heater, Electric Water Heater
- Laundry: Dryer In Unit, Washer In Unit, Main Level, Laundry Room, In Unit
Features
- Breakfast Area, Ceiling Fan(s), Combination Kitchen/Living, Crown Molding, Dining Area, Entry Level Bedroom, Open Floorplan, Kitchen - Efficiency, Primary Bath(s), Recessed Lighting, Bathroom - Stall Shower, Bathroom - Tub Shower, Upgraded Countertops, Walk-In Closet(s), Other
- Flooring: Hardwood, Carpet, Ceramic Tile, Wood
- Has basement: No
- Number of fireplaces: 1
- Fireplace features: Wood Burning
Interior area
- Total structure area: 1,288
- Total interior livable area: 1,288 sqft
- Finished area above ground: 1,288
- Finished area below ground: 0
Property
Parking
- Parking features: Unassigned, Off Street
Accessibility
- Accessibility features: None
Features
- Levels: Two
- Stories: 2
- Patio & porch: Deck
- Pool features: Community
- Has view: Yes
- View description: Scenic Vista
Details
- Additional structures: Above Grade, Below Grade
- Parcel number: 160402732182
- Zoning: PD9
- Special conditions: Standard
Construction
Type & style
- Home type: Condo
- Architectural style: Contemporary
- Property subtype: Condominium
- Attached to another structure: Yes
Materials
- Wood Siding
Condition
- Good
- New construction: No
- Year built: 1987
Utilities & green energy
- Sewer: Public Sewer
- Water: Public
Community & HOA
Community
- Features: Pool
- Condo and coop fee: $587 monthly
- Subdivision: Gables Of Tuckerman
HOA
- Has HOA: No
- Amenities included: Pool, Fitness Center, Racquetball
- Services included: Water, Sewer, Trash, Common Area Maintenance, Management, Reserve Funds
- HOA name: The Gables On Tuckerman
Location
- Region: Rockville
Financial & listing details
- Price per square foot: $377/sqft
- Tax assessed value: $405,000
- Annual tax amount: $4,515
- Date on market: 9/15/2023
- Listing agreement: Exclusive Right To Sell
- Listing terms: Cash,Conventional
- Ownership: Condominium
Price history
| Date | Event | Price |
|---|---|---|
| 10/20/2023 | Sold | $485,000-3%$377/sqft |
Source:  Bright MLS #MDMC2107124 Report a problem Bright MLS #MDMC2107124 Report a problem | ||
| 9/25/2023 | Contingent | $499,900$388/sqft |
Source: Bright MLS #MDMC2107124 Report a problem | ||
| 9/15/2023 | Listed for sale | $499,900$388/sqft |
Source: Bright MLS #MDMC2107124 Report a problem | ||
Public tax history
Tax history is unavailable.
Neighborhood: 20852
Nearby homes
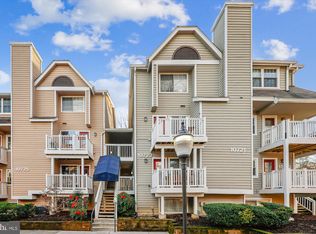
- $290,0001 bd1 ba788 sqft10723 Hampton Mill Ter APT 207, Rockville, MD 20852Sold
- $295,0001 bd1 ba811 sqft10703 Hampton Mill Ter APT 210, Rockville, MD 20852Sold

- $489,0003 bd3 ba1.2k sqft5814 Inman Park Cir APT 220, Rockville, MD 20852Pending

- $285,0001 bd1 ba790 sqft10703 Hampton Mill Ter APT 100, Rockville, MD 20852Sold
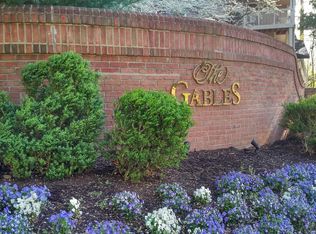
- $455,0002 bd2 ba1k sqft10711 Hampton Mill Ter APT 200, Rockville, MD 20852Sold
- $290,0001 bd1 ba820 sqft10705 Hampton Mill Ter APT 210, Rockville, MD 20852Sold
- $295,0001 bd2 ba799 sqft10701 Hampton Mill Ter APT 100, Rockville, MD 20852Sold
- $487,5003 bd3 ba1.2k sqft5810 Inman Park Cir APT 130, Rockville, MD 20852Sold
Nearby schools
GreatSchools rating
- 9/10Kensington Parkwood Elementary SchoolGrades: K-5Distance: 1.3 mi
- 9/10North Bethesda Middle SchoolGrades: 6-8Distance: 1.9 mi
- 9/10Walter Johnson High SchoolGrades: 9-12Distance: 0.8 mi
Schools provided by the listing agent
- District: Montgomery County Public Schools
Source: Bright MLS. This data may not be complete. We recommend contacting the local school district to confirm school assignments for this home.
Get a cash offer in 3 minutes
Find out how much your home could sell for in as little as 3 minutes with a no-obligation cash offer.
Estimated market value
$498,500
Get a cash offer in 3 minutes
Find out how much your home could sell for in as little as 3 minutes with a no-obligation cash offer.
Estimated market value
$498,500
- Maryland
- Montgomery County
- Rockville
- 20852
- 5810 Inman Park Cir Apartment 110
Nearby cities
Nearby neighborhoods
Nearby zip codes
Other Rockville Topics
