OFFERS DUE 6/27 @ 1PM: Follow this property on Final Offer to see the current highest offer and receive real time alerts for other offers. Welcome to your new home at this charming two-bedroom, two-bathroom condo situated perfectly between Rockville Pike and 270 with none of the hustle and bustle. Recently updated with freshly painted walls, hardwood floors, and new light fixtures, this TWO-LEVEL unit offers both style and comfort as well as over a thousand square feet of living space and TWO parking spaces! Step inside to discover a spacious living area complete with a cozy wood-burning fireplace, ideal for chilly evenings, as well as a dining area and generously-sized balcony perfect for dining al fresco. The kitchen boasts ample storage space, and the convenience of in-unit laundry rounds out the main level. Upstairs, you'll discover two spacious bedrooms, each with walk-in closets, and two bathrooms offering plenty of privacy. This unit also comes with the added benefit of HOA AND condo amenities (Penbrooke and Gables of Tuckerman, respectively) including a gym, racquetball court, tennis courts, outdoor pools, playground, and a clubhouse available for private events as well as on-site management. Enjoy the ease of access to a plethora of shopping and dining options along nearby Rockville Pike, as well as your choice from a wide selection of local and specialty grocers or Whole Foods, Harris Teeter, Aldi, Giant, Target, and more. Located less than a mile from the Grovesnor-Strathmore METRO station (RED line), commuting into DC is a breeze.
Sold for $455,000
Street View
$455,000
10711 Hampton Mill Ter APT 200, Rockville, MD 20852
2beds
1,037sqft
Condominium
Built in 1987
-- sqft lot
$431,200 Zestimate®
$439/sqft
$2,604 Estimated rent
Home value
$431,200
$410,000 - $453,000
$2,604/mo
Zestimate® history
Owner options
List your home for rent
$2,604/mo
Rent Zestimate®
Find your next renter with Zillow Rental Manager. Plus, with online applications, you can quickly screen prospective tenants – for free.
$2,604/mo
Rent Zestimate®
Refinance and save
$3,210/mo
Est. payment
Refinancing to a lower rate could help reduce your monthly payments and save thousands over the life of the loan.
$3,210/mo
Est. payment
Explore your selling options
Work with a Zillow partner agent
Leverage their expertise and Zillow's premium Showcase listings to get your home seen by more buyers.
Get startedList with your own agent
Get your home in front of millions of buyers by listing it on Zillow.
Learn how to do itSell it yourself
Take full control of how buyers see your home on Zillow by listing For Sale by Owner (FSBO).
List your homeWhat's special
Zillow last checked:
Listing updated:
Listed by:
Trent Heminger 202-210-6448,
Compass,
Co-Listing Agent: Richard Aaron Woler 267-261-9932,
Compass
Bought with:
Joe Preston, 631409
RE/MAX Town Center
Source: Bright MLS,MLS#: MDMC2137212
Facts & features
Interior
Bedrooms & bathrooms
- Bedrooms: 2
- Bathrooms: 2
- Full bathrooms: 2
Basement
- Area: 0
Heating
- Central, Heat Pump, Electric
Cooling
- Central Air, Electric
Appliances
- Included: Electric Water Heater
- Laundry: In Unit
Features
- Has basement: No
- Has fireplace: No
Interior area
- Total structure area: 1,037
- Total interior livable area: 1,037 sqft
- Finished area above ground: 1,037
- Finished area below ground: 0
Property
Parking
- Parking features: Free, Parking Lot
Accessibility
- Accessibility features: None
Features
- Levels: Two
- Stories: 2
- Pool features: Community
Details
- Additional structures: Above Grade, Below Grade
- Parcel number: 160402731108
- Zoning: PD9
- Special conditions: Standard
Construction
Type & style
- Home type: Condo
- Property subtype: Condominium
- Attached to another structure: Yes
Materials
- Combination
Condition
- New construction: No
- Year built: 1987
Utilities & green energy
- Sewer: Public Sewer
- Water: Public
Community & HOA
Community
- Condo and coop fee: $626 monthly
- Subdivision: Gables Of Tuckerman
HOA
- Has HOA: Yes
- Amenities included: Clubhouse, Fitness Center, Meeting Room, Party Room, Pool, Racquetball, Tennis Court(s), Tot Lots/Playground
- Services included: Common Area Maintenance, Maintenance Structure, Insurance, Parking Fee, Road Maintenance, Water, Maintenance Grounds, Management, Pool(s), Recreation Facility, Reserve Funds, Sewer, Snow Removal, Trash, Other
- HOA fee: $407 annually
- HOA name: PENBROOKE ASSOCIATION
- Second HOA name: Gables Of Tuckerman
Location
- Region: Rockville
Financial & listing details
- Price per square foot: $439/sqft
- Tax assessed value: $380,000
- Annual tax amount: $5,201
- Date on market: 6/21/2024
- Listing agreement: Exclusive Right To Sell
- Ownership: Condominium
Price history
| Date | Event | Price |
|---|---|---|
| 7/22/2024 | Sold | $455,000+1.1%$439/sqft |
Source:  Bright MLS #MDMC2137212 Report a problem Bright MLS #MDMC2137212 Report a problem | ||
| 6/29/2024 | Contingent | $450,000$434/sqft |
Source: Bright MLS #MDMC2137212 Report a problem | ||
| 6/21/2024 | Listed for sale | $450,000+16.9%$434/sqft |
Source: Bright MLS #MDMC2137212 Report a problem | ||
| 11/14/2019 | Sold | $385,000+1.3%$371/sqft |
Source:  Long & Foster Broker Feed #MDMC678766_100 Report a problem Long & Foster Broker Feed #MDMC678766_100 Report a problem | ||
| 10/3/2019 | Pending sale | $380,000$366/sqft |
Source: Long & Foster Real Estate, Inc. #MDMC678766 Report a problem | ||
| 9/27/2019 | Listed for sale | $380,000$366/sqft |
Source: Long & Foster Real Estate, Inc. #MDMC678766 Report a problem | ||
Public tax history
Tax history is unavailable.
Neighborhood: 20852
Nearby homes
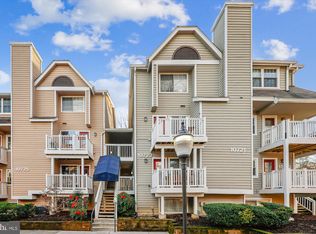
- $290,0001 bd1 ba788 sqft10723 Hampton Mill Ter APT 207, Rockville, MD 20852Sold
- $295,0001 bd1 ba811 sqft10703 Hampton Mill Ter APT 210, Rockville, MD 20852Sold

- $489,0003 bd3 ba1.2k sqft5814 Inman Park Cir APT 220, Rockville, MD 20852Pending

- $485,0003 bd3 ba1.2k sqft5810 Inman Park Cir APT 110, Rockville, MD 20852Sold

- $285,0001 bd1 ba790 sqft10703 Hampton Mill Ter APT 100, Rockville, MD 20852Sold
- $290,0001 bd1 ba820 sqft10705 Hampton Mill Ter APT 210, Rockville, MD 20852Sold
- $295,0001 bd2 ba799 sqft10701 Hampton Mill Ter APT 100, Rockville, MD 20852Sold
- $487,5003 bd3 ba1.2k sqft5810 Inman Park Cir APT 130, Rockville, MD 20852Sold
Nearby schools
GreatSchools rating
- 9/10Kensington Parkwood Elementary SchoolGrades: K-5Distance: 1.3 mi
- 9/10North Bethesda Middle SchoolGrades: 6-8Distance: 1.9 mi
- 9/10Walter Johnson High SchoolGrades: 9-12Distance: 0.8 mi
Schools provided by the listing agent
- Elementary: Kensington Parkwood
- Middle: North Bethesda
- High: Walter Johnson
- District: Montgomery County Public Schools
Source: Bright MLS. This data may not be complete. We recommend contacting the local school district to confirm school assignments for this home.
Get a cash offer in 3 minutes
Find out how much your home could sell for in as little as 3 minutes with a no-obligation cash offer.
Estimated market value
$431,200
Get a cash offer in 3 minutes
Find out how much your home could sell for in as little as 3 minutes with a no-obligation cash offer.
Estimated market value
$431,200
- Maryland
- Montgomery County
- Rockville
- 20852
- 10711 Hampton Mill Ter Apartment 200
Nearby cities
Nearby neighborhoods
Nearby zip codes
Other Rockville Topics
