Skip main navigation
For sale
  • C$359,900

    10705 N 101st Ave, Mackenzie County, AB T0H 2H0

    3beds
    1,680sqft
    Single Family Residence
    Built in 1998
    10,018 Square Feet Lot
    $-- Zestimate®
    C$214/sqft
    C$-- HOA

    What's special

    Super spacious en-suiteWalk-in closet
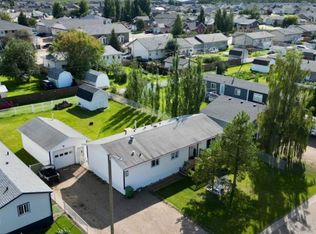
    Take a look at this updated home. Most of the renovations were done in 2019. The home offers 3 bedrooms (with potential to add a bedroom) along with 2.5 bathrooms, 2 living rooms and 2 entrances. The main area is bright, open and features a large kitchen ready for any chef to cook their favorite meal. The primary suite is highlighted by a large bedroom, super spacious en-suite and a walk-in closet and is a great compliment to an already stunning home. This home should be viewed to appreciate how clean it is, the quality of the renovations and function and square footage of the floor plan. The yard is nicely landscaped and has a lot of space to do life in. Great home in a great location, take a look today.
    93 days
    |
    2
    |
    0
    |

    Zillow last checked:

    Listing updated:

    Listed by:

    Darin Froese, Associate,

    Grassroots Realty Group Ltd.

    Source: courtesy of Pillar9 System,MLS®#: A2302010MLS LogoOriginating MLS®#: Grande Prairie

      Facts & features

      Interior

      Bedrooms & bathrooms
      • Bedrooms: 3
      • Bathrooms: 3
      • Full bathrooms: 2
      • 1/2 bathrooms: 1
      Bedroom
      • Level: Main
      • Dimensions: 1`0" x 1`0"
      Bedroom
      • Level: Main
      • Dimensions: 1`0" x 1`0"
      Other
      • Level: Main
      • Dimensions: 1`0" x 1`0"
      Other
      • Level: Main
      • Dimensions: 1`0" x 1`0"
      Other
      • Level: Main
      • Dimensions: 1`0" x 1`0"
      Other
      • Level: Main
      • Dimensions: 1`0" x 1`0"
      Heating
      • Forced Air
      Cooling
      • Central Air
      Appliances
      • Included: See Remarks
      • Laundry: See Remarks
      Features
      • Laminate Counters, Open Floorplan, Pantry, See Remarks
      • Flooring: Vinyl
      • Basement: None
      • Has fireplace: No
      Interior area
      • Total interior livable area: 1,680 sqft

      Property

      Parking
      • Total spaces: 6
      • Parking features: Parking Pad
      • Has uncovered spaces: Yes
      Features
      • Levels: One
      • Stories: 1
      • Patio & porch: Deck
      • Exterior features: Garden
      • Fencing: Partial
      • Frontage length: 23.00M 75`6"
      Lot
      • Size: 10,018 Square Feet
      • Features: See Remarks
      Details
      • Parcel number: 105908733
      • Zoning: H-R1

      Construction

      Type & style
      • Home type: SingleFamily
      • Architectural style: Bungalow
      • Property subtype: Single Family Residence
      Materials
      • See Remarks
      • Foundation: Piling(s)
      • Roof: Asphalt Shingle
      Condition
      • New construction: No
      • Year built: 1998

      Community & HOA

      Community
      • Features: Other
      • Subdivision: NONE
      HOA
      • Has HOA: No
      Location
      • Region: Mackenzie County

      Financial & listing details

      • Price per square foot: C$214/sqft
      • Date on market: 4/16/2026
      • Inclusions: fridge, stove, dishwasher, washer, blinds, curtain rods, shed
      Darin Froese, Associate

      Darin Froese, Associate

      (780) 841-8860

      By pressing Contact Agent, you agree that the real estate professional identified above may call/text you about your search, which may involve use of automated means and pre-recorded/artificial voices. You don't need to consent as a condition of buying any property, goods, or services. Message/data rates may apply. You also agree to our Terms of Use. Zillow does not endorse any real estate professionals. We may share information about your recent and future site activity with your agent to help them understand what you're looking for in a home.

        Price history

        Price history is unavailable.

        Public tax history

        Tax history is unavailable.

        Climate risks

        Neighborhood: T0H

        Getting around

        25 / 100
        Car-Dependent
        43 / 100
        Somewhat Bikeable

        Nearby schools

        GreatSchools rating

        No schools nearby

        We couldn't find any schools near this home.

        Similar homes