Welcome to this spacious 1,370 sq. ft. condo offering a comfortable and functional layout with 2 bedrooms and 2 bathrooms. The home features a generously sized 13' x 23' attached garage, providing excellent parking and storage space. Enjoy outdoor living from the covered back deck, perfect for relaxing or entertaining in any season. The full unfinished basement offers plenty of additional space and potential for future development, a home gym, recreation room, office, or extra storage. A great opportunity to own a well-appointed condo with room to grow and make it your own!
For sale
C$430,000
10104 E 112th St #2, Mackenzie County, AB T0H 2H0
2beds
1,370sqft
Townhouse
Built in 2016
4,356 Square Feet Lot
$-- Zestimate®
C$314/sqft
C$-- HOA
What's special
Comfortable and functional layoutCovered back deckFull unfinished basement
- 6 days
- 2
- 0
Zillow last checked:
Listing updated:
Listed by:
Darin Froese, Associate,
Grassroots Realty Group Ltd.
Source: courtesy of Pillar9 System,MLS®#: A2346631 Originating MLS®#: Grande Prairie
Originating MLS®#: Grande PrairieFacts & features
Interior
Bedrooms & bathrooms
- Bedrooms: 2
- Bathrooms: 2
- Full bathrooms: 2
Other
- Level: Main
- Dimensions: 15`0" x 11`8"
Bedroom
- Level: Main
- Dimensions: 11`8" x 9`7"
Other
- Level: Main
- Dimensions: 5`0" x 13`0"
Other
- Level: Main
- Dimensions: 7`0" x 6`8"
Laundry
- Level: Main
- Dimensions: 5`9" x 13`0"
Heating
- Central
Cooling
- None
Appliances
- Included: Dishwasher, Refrigerator, Stove(s), Washer/Dryer
- Laundry: Laundry Room
Features
- Ceiling Fan(s)
- Flooring: Vinyl
- Basement: Full
- Has fireplace: No
- Common walls with other units/homes: 1 Common Wall
Interior area
- Total interior livable area: 1,370 sqft
Property
Parking
- Total spaces: 3
- Parking features: Single Garage Attached
- Attached garage spaces: 1
Features
- Levels: One
- Stories: 1
- Patio & porch: Deck, Porch, Rear Porch, See Remarks
- Exterior features: Rain Gutters
- Fencing: None
- Frontage length: 10.37M 34`0"
Lot
- Size: 4,356 Square Feet
- Features: Back Yard, Brush, Cleared, Lawn, See Remarks
Details
- Parcel number: 113143569
- Zoning: H-R2
Construction
Type & style
- Home type: Townhouse
- Property subtype: Townhouse
- Attached to another structure: Yes
Materials
- Wood Frame
- Foundation: ICF Block
- Roof: Shingle
Condition
- New construction: No
- Year built: 2016
Community & HOA
Community
- Features: Park, Sidewalks, Street Lights
- Subdivision: NONE
HOA
- Has HOA: No
Location
- Region: Mackenzie County
Financial & listing details
- Price per square foot: C$314/sqft
- Date on market: 9/22/2026
- Inclusions: See remarks
Price history
Price history is unavailable.
Public tax history
Tax history is unavailable.
Climate risks
Neighborhood: T0H
Nearby schools
GreatSchools rating
No schools nearby
We couldn't find any schools near this home.
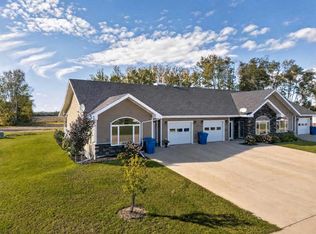
- C$470,0004 bd3 ba1.3k sqft10104 E 112th St #1, Mackenzie County, AB T0H2H0For Sale
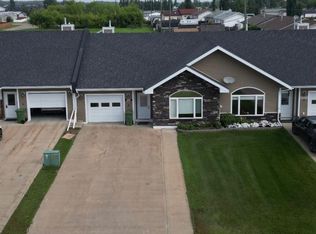
- C$415,0003 bd2 ba1.2k sqft11117 N 104th Ave, La Crete, AB T0H1L0For Sale

- C$555,0004 bd3 ba1.6k sqft9922 E 110th St, Mackenzie County, AB T0H2H0For Sale

- C$372,5002 bd2 ba1.3k sqft10902 S 100th Ave UNIT 4, Mackenzie County, AB T0H2H0For Sale
Similar homes
- C$470,0004 bd3 ba1.3k sqft10104 E 112th St #1, Mackenzie County, AB T0H 2H0For SaleMLS ID #A2346628, Darin Froese, Associate, Grassroots Realty Group Ltd.. courtesy of Pillar9 System
- C$410,0002 bd2 ba1.4k sqft9904 E 111th St Unit 4, Mackenzie County, AB T0H 2H0For Sale
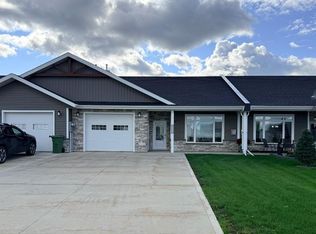 MLS ID #A2336751, Caleb Doerksen, Associate, Re/Max Grande Prairie. courtesy of Pillar9 System
 - C$372,5002 bd2 ba1.3k sqft10902 S 100th Ave Unit 4, Mackenzie County, AB T0H 2H0For SaleMLS ID #A2332204, Caleb Doerksen, Associate, Re/Max Grande Prairie. courtesy of Pillar9 System
- C$410,0004 bd3 ba1.3k sqft10105 W 104th St, Mackenzie County, AB T0H 2H0For Sale
 MLS ID #A2344317, Darin Froese, Associate, Grassroots Realty Group Ltd.. courtesy of Pillar9 System
