Welcome to this STUNNING BRAND NEW HOME built by Horizon Homes! Showcasing top notch quality, design, and incredible attention to detail, this beautiful 3-bedroom, 2-bathroom home is completely move-in ready. Situated on a larger lot in Poplar Point, backing onto Elmwood RV Park, you'll enjoy a great location close to walking trails, schools, grocery stores, and everyday amenities. Two spacious decks provide plenty of outdoor living space, while inside, a welcoming entrance and an abundance of closets and storage immediately show how well this home has been designed. Warm, neutral colors create an inviting atmosphere throughout, leading into the impressive open-concept kitchen, dining, and living area under soaring vaulted ceilings. The functional C-shaped kitchen offers plenty of cabinetry and workspace and comes complete with all-new appliances, while large windows in the living room bring in tons of natural light. Privately located at the far end of the home, the primary suite features a walk-in closet and full 4-piece ensuite. At the opposite end are two additional bedrooms and another 4-piece bathroom complete with a large linen and storage closet. A dedicated laundry room includes a new washer and dryer, upper cabinetry, and plenty of additional storage space. Complete with insulated skirting, crisp modern finishes, and that unmistakable brand-new-home feel throughout, this is another top-quality build from Horizon Homes. IMMEDIATE POSSESSION AVAILABLE! Come see for yourself—you won't be disappointed! Price is plus GST
For sale
C$362,000
10909 N 103rd St, Mackenzie County, AB T0H 2H0
3beds
1,520sqft
Single Family Residence
Built in 2026
6,534 Square Feet Lot
$-- Zestimate®
C$238/sqft
C$-- HOA
What's special
Larger lotTwo spacious decksWelcoming entranceWarm neutral colorsSoaring vaulted ceilingsFunctional c-shaped kitchenAll-new appliances
- 10 days
- 11
- 0
Zillow last checked:
Listing updated:
Listed by:
Caleb Doerksen, Associate,
Re/Max Grande Prairie
Source: courtesy of Pillar9 System,MLS®#: A2342724 Originating MLS®#: Grande Prairie
Originating MLS®#: Grande PrairieFacts & features
Interior
Bedrooms & bathrooms
- Bedrooms: 3
- Bathrooms: 2
- Full bathrooms: 2
Other
- Level: Main
- Dimensions: 13`7" x 12`7"
Bedroom
- Level: Main
- Dimensions: 13`3" x 9`3"
Bedroom
- Level: Main
- Dimensions: 9`5" x 9`3"
Other
- Level: Main
- Dimensions: 11`9" x 5`0"
Other
- Level: Main
- Dimensions: 8`0" x 5`0"
Heating
- Forced Air, Natural Gas
Cooling
- None
Appliances
- Included: Dishwasher, Electric Stove, Refrigerator, Washer/Dryer
- Laundry: Laundry Room, Main Level
Features
- Built-in Features, Ceiling Fan(s), Chandelier, Closet Organizers, High Ceilings, Laminate Counters, Open Floorplan, Vaulted Ceiling(s)
- Windows: Vinyl Windows
- Basement: None
- Has fireplace: No
Interior area
- Total interior livable area: 1,520 sqft
Property
Parking
- Total spaces: 4
- Parking features: Off Street, Parking Pad, RV Access/Parking
- Has uncovered spaces: Yes
Features
- Levels: One
- Stories: 1
- Patio & porch: Deck, Front Porch
- Exterior features: Lighting
- Fencing: None
- Frontage length: 16.00M 52`6"
Lot
- Size: 6,534 Square Feet
- Features: Back Yard, City Lot, Landscaped, Lawn, Level, Yard Lights
Details
- Parcel number: 113144219
- Zoning: MHS
Construction
Type & style
- Home type: SingleFamily
- Property subtype: Single Family Residence
Materials
- Manufactured Floor Joist, Vinyl Siding, Wood Frame
- Foundation: Piling(s)
- Roof: Asphalt Shingle
Condition
- New construction: No
- Year built: 2026
Details
- Builder name: Horizon Homes
Community & HOA
Community
- Features: Sidewalks, Street Lights
- Subdivision: NONE
HOA
- Has HOA: No
Location
- Region: Mackenzie County
Financial & listing details
- Price per square foot: C$238/sqft
- Date on market: 9/8/2026
- Inclusions: N/A
Price history
Price history is unavailable.
Public tax history
Tax history is unavailable.
Climate risks
Neighborhood: T0H
Nearby schools
GreatSchools rating
No schools nearby
We couldn't find any schools near this home.


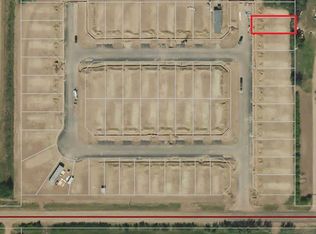
Similar homes
- C$395,0004 bd3 ba1.2k sqft11006 S 105th Ave, Mackenzie County, AB T0H 2H0For Sale
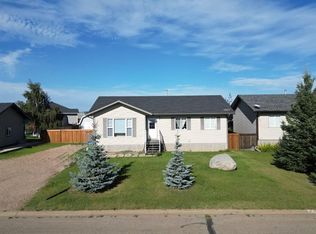 MLS ID #A2342723, Caleb Doerksen, Associate, Re/Max Grande Prairie. courtesy of Pillar9 System
 - C$345,0002 bd2 ba1k sqft10418 S 105th Ave, Mackenzie County, AB T0H 2H0For Sale
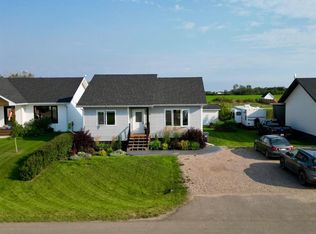 MLS ID #A2343330, Caleb Doerksen, Associate, Re/Max Grande Prairie. courtesy of Pillar9 System
 - C$385,0005 bd3 ba1.2k sqft10105 E 102nd St, Mackenzie County, AB T0H 2H0For Sale
 MLS ID #A2341728, Darin Froese, Associate, Grassroots Realty Group Ltd.. courtesy of Pillar9 System
 - C$410,0004 bd3 ba1.3k sqft10105 W 104th St, Mackenzie County, AB T0H 2H0For Sale
 MLS ID #A2344317, Darin Froese, Associate, Grassroots Realty Group Ltd.. courtesy of Pillar9 System
