FULLY LEASED DUPLEX! Start cash flowing today, with immediate possession available on this ground level duplex that has strong tenants in place. Great floorplan with 792 sq/ft per side, offering 2 beds, a full bath, and fair sized kitchen/living/dining areas. You will appreciate the ample storage in the modern white kitchen, that comes complete with all the appliances seen in the pictures. Neutral paint tones and plank flooring, paired with lots of windows gives the dining and living rooms a homey feel. In unit laundry area as well, and a rear door out to the nicely landscaped back yard. Take advantage of the high demand for rental properties, and own your own today!
For sale
C$445,000
10305 N 105th Ave, Fairview, AB T0H 1L0
4beds
1,584sqft
Duplex
Built in 2024
-- sqft lot
$-- Zestimate®
C$281/sqft
C$-- HOA
What's special
All the appliancesNeutral paint tonesPlank flooringLots of windowsIn unit laundry area
- 57 days
- 5
- 0
Zillow last checked:
Listing updated:
Listed by:
Caleb Doerksen, Associate,
Re/Max Grande Prairie
Source: courtesy of Pillar9 System,MLS®#: A2336074 Originating MLS®#: Grande Prairie
Originating MLS®#: Grande PrairieFacts & features
Interior
Bedrooms & bathrooms
- Bedrooms: 4
- Bathrooms: 2
- Full bathrooms: 2
Other
- Level: Main
- Dimensions: 10`0" x 11`0"
Bedroom
- Level: Main
- Dimensions: 8`0" x 9`0"
Bedroom
- Level: Main
- Dimensions: 8`0" x 9`0"
Other
- Level: Main
- Dimensions: 10`0" x 11`0"
Other
- Level: Main
- Dimensions: 5`0" x 7`0"
Other
- Level: Main
- Dimensions: 5`0" x 7`0"
Heating
- Radiant Floor, Natural Gas
Cooling
- None
Appliances
- Included: Dishwasher, Electric Stove, Range, Refrigerator, Washer/Dryer Stacked
- Laundry: In Unit
Features
- Ceiling Fan(s), Chandelier, Closet Organizers, Laminate Counters, Open Floorplan
- Flooring: Vinyl
- Windows: Vinyl Windows
- Basement: None
- Has fireplace: No
- Common walls with other units/homes: 1 Common Wall
Interior area
- Total interior livable area: 1,584 sqft
- Finished area above ground: 1,584
Property
Parking
- Total spaces: 4
- Parking features: Off Street, Parking Pad
- Has uncovered spaces: Yes
Features
- Levels: One
- Stories: 1
- Entry location: Ground
- Patio & porch: Front Porch
- Exterior features: Private Yard, Rain Gutters
- Fencing: None
- Frontage length: 17.00M 55`9"
Lot
- Size: 6,534 Square Feet
- Features: Back Yard, Landscaped, Lawn
Details
- Parcel number: 113145363
- Zoning: H-R1
Construction
Type & style
- Home type: MultiFamily
- Architectural style: Bungalow
- Property subtype: Duplex
- Attached to another structure: Yes
Materials
- Concrete, Vinyl Siding, Wood Frame
- Foundation: Concrete Perimeter
- Roof: Asphalt Shingle
Condition
- New construction: No
- Year built: 2024
Community & HOA
Community
- Features: Street Lights
- Subdivision: NONE
HOA
- Has HOA: No
Location
- Region: Fairview
Financial & listing details
- Price per square foot: C$281/sqft
- Date on market: 8/10/2026
- Inclusions: N/A
Price history
Price history is unavailable.
Public tax history
Tax history is unavailable.
Climate risks
Neighborhood: T0H
Nearby schools
GreatSchools rating
No schools nearby
We couldn't find any schools near this home.
- C$430,0003 bd3 ba2k sqft10302 S 105th Ave, Mackenzie County, AB T0H2H0For Sale

- C$770,0008 bd6 ba2.1k sqft10225 N 105th Ave #1-2, Mackenzie County, AB T0H2H0For Sale
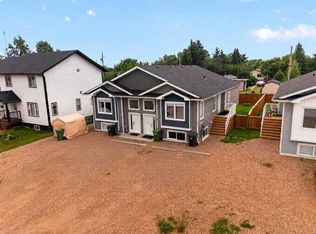
- C$340,0002 bd2 ba1k sqft10418 S 105th Ave, Mackenzie County, AB T0H2H0For Sale
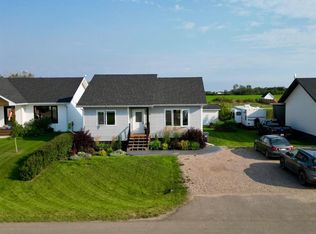
- C$427,0005 bd2 ba1.1k sqft10502 S 105th Ave, Mackenzie County, AB T0H2H0For Sale

Similar homes
- C$410,0004 bd3 ba1.3k sqft10105 W 104th St, Mackenzie County, AB T0H 2H0For Sale
 MLS ID #A2344317, Darin Froese, Associate, Grassroots Realty Group Ltd.. courtesy of Pillar9 System
 - C$395,0004 bd3 ba1.2k sqft11006 S 105th Ave, Mackenzie County, AB T0H 2H0For Sale
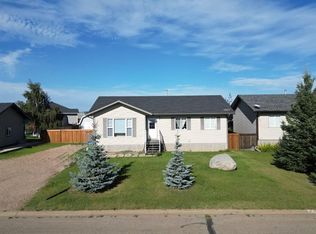 MLS ID #A2342723, Caleb Doerksen, Associate, Re/Max Grande Prairie. courtesy of Pillar9 System
 - C$415,0003 bd2 ba1.2k sqft11117 N 104th Ave, La Crete, AB T0H 1L0For Sale
 MLS ID #A2342086, Darin Froese, Associate, Grassroots Realty Group Ltd.. courtesy of Pillar9 System
 - C$489,0004 bd3 ba1.4k sqft9814 SE 108th St, Mackenzie County, AB T0H 2H0For Sale
 MLS ID #A2337642, Darin Froese, Associate, Grassroots Realty Group Ltd.. courtesy of Pillar9 System
