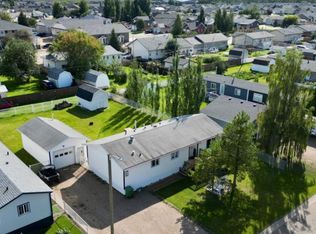
GREAT HOME, GREAT LOCATION, AND EVERYTHING YOU NEED! Situated on a quiet street with excellent curb appeal, this inviting home offers a fantastic layout, plenty of living space, and a beautifully established yard! Featuring 2 bedrooms and 2 full bathrooms on the main floor, plus an 80% finished basement, there's plenty of room to make this property your own. A welcoming dropped entrance leads into a bright, open-concept kitchen, dining, and living area filled with natural light. The timeless white kitchen offers plenty of cabinetry, all appliances included, and a functional layout. The spacious primary suite features a walk-in closet and private ensuite, while an additional bedroom and full bathroom complete the main level. Downstairs, the basement includes another bedroom, laundry area, space for a future bathroom, and nice play area. Outside, enjoy the fully fenced backyard complete with a back deck, firepit area, and storage shed. The property is also garage-ready, offering excellent future potential. With a quiet location, practical layout, and great features throughout, this home is one you won't want to miss. Call today to arrange your viewing!
For sale
C$415,000
10406 E 110th St, Mackenzie County, AB T0H 2H0
3beds
1,166sqft
Single Family Residence
Built in 2016
7,405 Square Feet Lot
$-- Zestimate®
C$356/sqft
C$-- HOA
What's special
Quiet streetExcellent curb appealFantastic layoutPlenty of living spaceBeautifully established yardWelcoming dropped entranceTimeless white kitchen
- 9 days
- 18
- 0
Zillow last checked:
Listing updated:
Listed by:
Caleb Doerksen, Associate,
Re/Max Grande Prairie
Source: courtesy of Pillar9 System,MLS®#: A2357292 Originating MLS®#: Grande Prairie
Facts & features
Interior
Bedrooms & bathrooms
- Bedrooms: 3
- Bathrooms: 2
- Full bathrooms: 2
Other
- Level: Main
- Dimensions: 13`0" x 12`0"
Bedroom
- Level: Main
- Dimensions: 12`0" x 10`0"
Bedroom
- Level: Basement
- Dimensions: 12`0" x 10`0"
Other
- Level: Main
- Dimensions: 8`0" x 5`0"
Other
- Level: Main
- Dimensions: 6`0" x 6`0"
Heating
- Forced Air
Cooling
- None
Appliances
- Included: Dishwasher, Electric Stove, Refrigerator, Washer/Dryer
- Laundry: Laundry Room, Lower Level
Features
- Built-in Features, Chandelier, Closet Organizers, Open Floorplan, Walk-In Closet(s)
- Flooring: Carpet, Laminate, Linoleum
- Windows: Vinyl Windows
- Basement: Full
- Has fireplace: No
Interior area
- Total interior livable area: 1,166 sqft
- Finished area above ground: 1,166
Property
Parking
- Total spaces: 6
- Parking features: RV Access/Parking
Features
- Levels: Bi-Level
- Stories: 1
- Patio & porch: Deck, Porch
- Exterior features: Lighting, Rain Gutters, Storage
- Fencing: None
- Frontage length: 21.00M 68`11"
Lot
- Size: 7,405 Square Feet
- Features: Back Lane, Back Yard, Front Yard, Landscaped, Lawn, Yard Lights
Details
- Parcel number: 113164221
- Zoning: H-R1B
Construction
Type & style
- Home type: SingleFamily
- Property subtype: Single Family Residence
Materials
- ICFs (Insulated Concrete Forms), Vinyl Siding, Wood Frame
- Foundation: ICF Block, Concrete Perimeter
- Roof: Asphalt Shingle
Condition
- New construction: No
- Year built: 2016
Community & HOA
Community
- Features: Sidewalks, Street Lights
- Subdivision: NONE
HOA
- Has HOA: No
Location
- Region: Mackenzie County
Financial & listing details
- Price per square foot: C$356/sqft
- Date on market: 11/6/2026
- Inclusions: N/A
Price history
Price history is unavailable.
Public tax history
Tax history is unavailable.
Climate risks
Neighborhood: T0H
Nearby schools
GreatSchools rating
No schools nearby
We couldn't find any schools near this home.
- C$415,0003 bd2 ba1.2k sqft11117 N 104th Ave, La Crete, AB T0H1L0For Sale

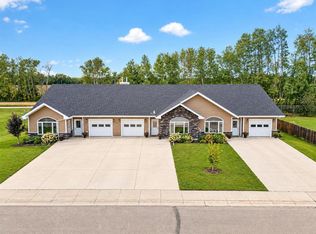
- C$390,0002 bd2 ba1.3k sqft10104 E 112th St #2, Mackenzie County, AB T0H2H0For Sale
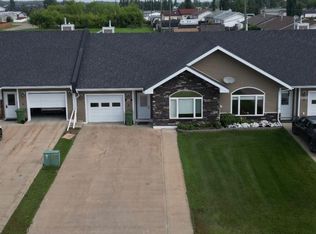
- C$372,5002 bd2 ba1.3k sqft10902 S 100th Ave UNIT 4, Mackenzie County, AB T0H2H0For Sale
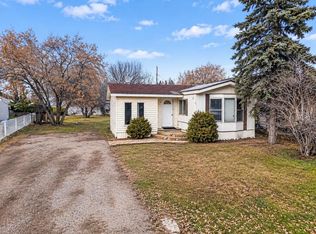
- C$165,0002 bd1 ba952 sqft10622 S 102nd Ave, Mackenzie County, AB T0H2H0For Sale
Similar homes
- C$399,0004 bd3 ba1.3k sqft10105 W 104th St, Mackenzie County, AB T0H 2H0For Sale
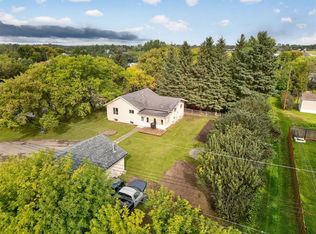 MLS ID #A2344317, Darin Froese, Associate, Grassroots Realty Group Ltd.. courtesy of Pillar9 System
- C$390,0002 bd2 ba1.3k sqft10104 E 112th St #2, Mackenzie County, AB T0H 2H0For SaleMLS ID #A2346631, Darin Froese, Associate, Grassroots Realty Group Ltd.. courtesy of Pillar9 System
- C$489,0004 bd3 ba1.4k sqft9814 SE 108th St, Mackenzie County, AB T0H 2H0For Sale
 MLS ID #A2337642, Darin Froese, Associate, Grassroots Realty Group Ltd.. courtesy of Pillar9 System
- C$328,0003 bd2 ba1.2k sqft10629 N 101st Ave, Mackenzie County, AB T0H 2H0For Sale
 MLS ID #A2336927, Caleb Doerksen, Associate, Re/Max Grande Prairie. courtesy of Pillar9 System
