Enjoy easy, maintenance-free living in this highly desirable ground-level condo! Located on a quiet street in La Crete, this south-facing unit is designed for comfort and accessibility, with no stairs and everything conveniently located on one level. The spacious floorplan features a bright living room flooded with natural light from the large south-facing windows, flowing seamlessly into the dining area and kitchen. The kitchen offers an abundance of cabinetry, a freestanding island, corner pantry, and all appliances included. The primary suite is generously sized and features an accessible ensuite, while the second bedroom and full guest bathroom provide flexibility for family or visitors. Main floor laundry adds to the convenience. Outside, you'll appreciate the large concrete driveway, heated attached garage with attractive epoxy flooring, and a private rear deck perfect for enjoying your morning coffee or summer evenings. Well maintained and move-in ready, this is an excellent opportunity to enjoy comfortable living in one of La Crete's most sought-after condo developments. Come take a look today!
For sale
C$339,000
10612 S 97th Ave, Mackenzie County, AB T0H 2H0
2beds
1,350sqft
Townhouse
Built in 2006
-- sqft lot
$-- Zestimate®
C$251/sqft
C$240/mo HOA
What's special
Quiet streetSouth-facing unitSpacious floorplanLarge south-facing windowsFreestanding islandCorner pantryAll appliances included
- 118 days
- 2
- 0
Zillow last checked:
Listing updated:
Listed by:
Caleb Doerksen, Associate,
Re/Max Grande Prairie
Source: courtesy of Pillar9 System,MLS®#: A2316385 Originating MLS®#: Grande Prairie
Originating MLS®#: Grande PrairieFacts & features
Interior
Bedrooms & bathrooms
- Bedrooms: 2
- Bathrooms: 2
- Full bathrooms: 2
Other
- Level: Main
- Dimensions: 16`0" x 11`0"
Bedroom
- Level: Main
- Dimensions: 12`0" x 10`0"
Other
- Level: Main
- Dimensions: 9`0" x 5`0"
Other
- Level: Main
- Dimensions: 6`6" x 7`7"
Heating
- Forced Air, Natural Gas
Cooling
- None
Appliances
- Included: Dishwasher, Electric Stove, Refrigerator, Washer/Dryer
- Laundry: Laundry Room, Main Level
Features
- Built-in Features, Ceiling Fan(s), Central Vacuum, Chandelier, Closet Organizers, Kitchen Island, Laminate Counters, No Smoking Home, Open Floorplan
- Flooring: Carpet, Linoleum
- Windows: Vinyl Windows
- Basement: Crawl Space
- Has fireplace: No
- Common walls with other units/homes: 2+ Common Walls
Interior area
- Total interior livable area: 1,350 sqft
- Finished area above ground: 1,350
Property
Parking
- Total spaces: 3
- Parking features: Off Street, Parking Pad, Single Garage Attached, Attached Garage
- Attached garage spaces: 1
- Has uncovered spaces: Yes
Features
- Levels: One
- Stories: 1
- Patio & porch: Deck, Rear Porch
- Exterior features: Lighting, Private Yard, Rain Gutters
- Fencing: None
Lot
- Features: Back Lane, Back Yard, City Lot, Landscaped, Lawn, Yard Lights
Details
- Parcel number: 105905583
- Zoning: H-R2
Construction
Type & style
- Home type: Townhouse
- Property subtype: Townhouse
Materials
- Concrete, ICFs (Insulated Concrete Forms), Manufactured Floor Joist, Vinyl Siding, Wood Frame
- Foundation: ICF Block
- Roof: Asphalt Shingle
Condition
- New construction: No
- Year built: 2006
Community & HOA
Community
- Features: Playground, Sidewalks, Street Lights
- Subdivision: NONE
HOA
- Has HOA: Yes
- Amenities included: Laundry, Parking
- Services included: Caretaker, Maintenance Grounds, Professional Management, Snow Removal
- HOA fee: C$240 monthly
Location
- Region: Mackenzie County
Financial & listing details
- Price per square foot: C$251/sqft
- Date on market: 6/1/2026
- Inclusions: N/A
Price history
Price history is unavailable.
Public tax history
Tax history is unavailable.
Climate risks
Neighborhood: T0H
Nearby schools
GreatSchools rating
No schools nearby
We couldn't find any schools near this home.
- C$550,0004 bd3 ba1.6k sqft9506 E 106a St, Mackenzie County, AB T0H2H0For Sale

- C$499,0004 bd3 ba1.4k sqft9814 SE 108th St, Mackenzie County, AB T0H2H0For Sale

- C$330,0003 bd2 ba1.2k sqft10629 N 101st Ave, Mackenzie County, AB T0H2H0For Sale
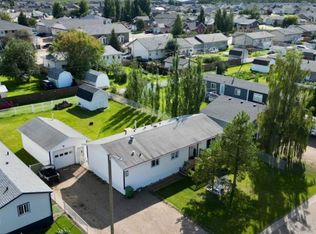
- C$359,9003 bd3 ba1.6k sqft10705 N 101st Ave, Mackenzie County, AB T0H2H0For Sale

Similar homes
- C$330,0003 bd2 ba1.2k sqft10629 N 101st Ave, Mackenzie County, AB T0H 2H0For SaleMLS ID #A2336927, Caleb Doerksen, Associate, Re/Max Grande Prairie. courtesy of Pillar9 System
- C$380,0002 bd2 ba1.3k sqft10902 S 100th Ave Unit 4, Mackenzie County, AB T0H 2H0For Sale
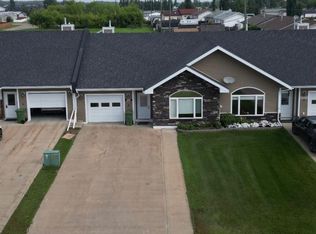 MLS ID #A2332204, Caleb Doerksen, Associate, Re/Max Grande Prairie. courtesy of Pillar9 System
 - C$375,0003 bd2 ba1.4k sqft9701 E 95th St, Mackenzie County, AB T0H 2H0For Sale
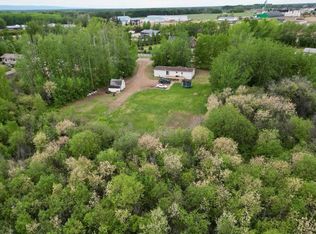 MLS ID #A2316671, Caleb Doerksen, Associate, Re/Max Grande Prairie. courtesy of Pillar9 System
 - C$340,0002 bd2 ba1k sqft10418 S 105th Ave, Mackenzie County, AB T0H 2H0For Sale
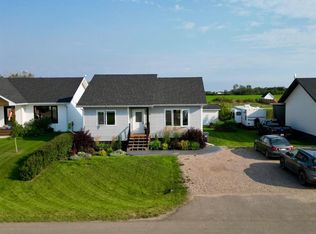 MLS ID #A2343330, Caleb Doerksen, Associate, Re/Max Grande Prairie. courtesy of Pillar9 System
