Welcome to this stunning modern custom-built home, thoughtfully designed from top to bottom with style, functionality, and an incredible use of space! Offering 2,016 sq. ft. of beautifully finished living space, this two-story home makes an impression the moment you step inside. The main floor features 9' ceilings and a bright, open-concept layout connecting the living room, dining area, and custom kitchen. A massive front living room window floods the space with natural light, while the beautifully designed kitchen features a large island, multiple pantries, plenty of cabinetry, and exceptional storage throughout. A convenient half bath and main floor laundry complete this level. Upstairs you'll find three spacious bedrooms along with a versatile flex space perfect for an office, play area, or additional sitting room. The primary suite is a true highlight, featuring huge windows overlooking the surrounding landscape, a walk-in closet, full ensuite, and your own private outdoor balcony—the perfect place to enjoy your morning coffee or take in the evening sunset. Two additional bedrooms complete the upper level, providing a fantastic layout for family living. Downstairs, the unfinished basement offers approximately 1,000 additional sq. ft. of future living space, ready for you to develop exactly how you want it. Outside, the property is nicely landscaped and complements the clean, contemporary design of the home. With beautiful architecture, abundant natural light, thoughtful storage, and room to grow, this is a truly impressive home that needs to be seen in person. Come take a look today! Brand new home, therefore Price is $430K plus GST.
For sale
C$430,000
10302 S 105th Ave, Mackenzie County, AB T0H 2H0
3beds
2,016sqft
Single Family Residence
Built in 2026
5,662 Square Feet Lot
$-- Zestimate®
C$213/sqft
C$-- HOA
What's special
Beautifully designed kitchenLarge islandMultiple pantriesPlenty of cabinetryExceptional storage throughoutConvenient half bathMain floor laundry
- 27 days
- 27
- 0
Zillow last checked:
Listing updated:
Listed by:
Caleb Doerksen, Associate,
Re/Max Grande Prairie
Source: courtesy of Pillar9 System,MLS®#: A2344790 Originating MLS®#: Grande Prairie
Originating MLS®#: Grande PrairieFacts & features
Interior
Bedrooms & bathrooms
- Bedrooms: 3
- Bathrooms: 3
- Full bathrooms: 2
- 1/2 bathrooms: 1
Other
- Level: Second
- Dimensions: 12`0" x 14`1"
Bedroom
- Level: Second
- Dimensions: 10`4" x 9`0"
Bedroom
- Level: Second
- Dimensions: 12`4" x 9`0"
Other
- Level: Second
- Dimensions: 10`3" x 5`0"
Other
- Level: Main
- Dimensions: 5`0" x 5`6"
Other
- Level: Main
- Dimensions: 9`0" x 5`0"
Heating
- Forced Air, Natural Gas
Cooling
- None
Appliances
- Included: Dishwasher, Range
- Laundry: Main Level
Features
- Built-in Features, Ceiling Fan(s), Chandelier, Closet Organizers, Crown Molding, High Ceilings, Kitchen Island, Laminate Counters, Walk-In Closet(s)
- Windows: Vinyl Windows
- Basement: Full
- Has fireplace: No
Interior area
- Total interior livable area: 2,016 sqft
Property
Parking
- Total spaces: 4
- Parking features: Off Street, Parking Pad, RV Access/Parking
- Has uncovered spaces: Yes
Features
- Levels: Two,2 Storey
- Stories: 1
- Patio & porch: Balcony(s), Front Porch
- Exterior features: Rain Gutters
- Fencing: None
- Frontage length: 17.23M 56`6"
Lot
- Size: 5,662 Square Feet
- Features: Back Yard, City Lot, Front Yard, Landscaped, Lawn
Details
- Parcel number: 113144790
- Zoning: H-R1
Construction
Type & style
- Home type: SingleFamily
- Property subtype: Single Family Residence
Materials
- Concrete, ICFs (Insulated Concrete Forms), Vinyl Siding, Wood Frame
- Foundation: ICF Block, Concrete Perimeter
- Roof: Asphalt Shingle
Condition
- New construction: No
- Year built: 2026
Community & HOA
Community
- Features: Street Lights
- Subdivision: NONE
HOA
- Has HOA: No
Location
- Region: Mackenzie County
Financial & listing details
- Price per square foot: C$213/sqft
- Date on market: 9/14/2026
- Inclusions: N/A
Price history
Price history is unavailable.
Public tax history
Tax history is unavailable.
Climate risks
Neighborhood: T0H
Nearby schools
GreatSchools rating
No schools nearby
We couldn't find any schools near this home.
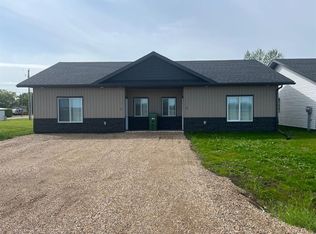
- C$445,0004 bd2 ba1.5k sqft10305 N 105th Ave, Fairview, AB T0H1L0For Sale
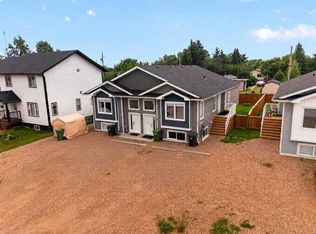
- C$770,0008 bd6 ba2.1k sqft10225 N 105th Ave #1-2, Mackenzie County, AB T0H2H0For Sale
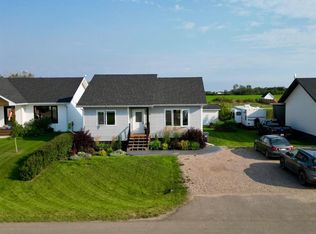
- C$340,0002 bd2 ba1k sqft10418 S 105th Ave, Mackenzie County, AB T0H2H0For Sale
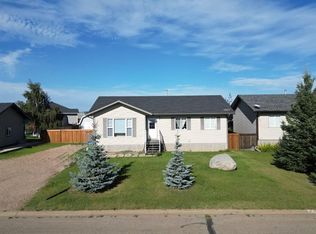
- C$427,0005 bd2 ba1.1k sqft10502 S 105th Ave, Mackenzie County, AB T0H2H0For Sale

Similar homes
- C$410,0004 bd3 ba1.3k sqft10105 W 104th St, Mackenzie County, AB T0H 2H0For Sale
 MLS ID #A2344317, Darin Froese, Associate, Grassroots Realty Group Ltd.. courtesy of Pillar9 System
 - C$395,0004 bd3 ba1.2k sqft11006 S 105th Ave, Mackenzie County, AB T0H 2H0For Sale
 MLS ID #A2342723, Caleb Doerksen, Associate, Re/Max Grande Prairie. courtesy of Pillar9 System
 - C$385,0005 bd3 ba1.2k sqft10105 E 102nd St, Mackenzie County, AB T0H 2H0For Sale
 MLS ID #A2341728, Darin Froese, Associate, Grassroots Realty Group Ltd.. courtesy of Pillar9 System
 - C$362,0003 bd2 ba1.5k sqft10909 N 103rd St, Mackenzie County, AB T0H 2H0For Sale
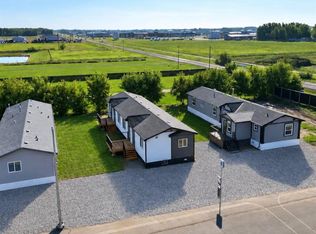 MLS ID #A2342724, Caleb Doerksen, Associate, Re/Max Grande Prairie. courtesy of Pillar9 System
