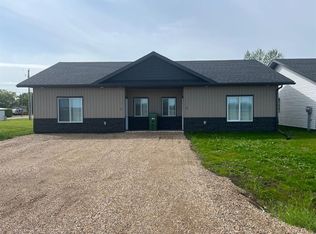
Fantastic investment opportunity! This newer duplex offers four rental units, featuring spacious 2-bedroom, 2-bathroom upper suites and 2-bedroom, 1-bathroom basement suites. Three of the four suites are ready to generate income, while the remaining basement suite only requires cabinets to be completed, giving you the opportunity to maximize your rental potential with minimal finishing work. Built just a few years ago, this property offers modern construction and low-maintenance living with fenced yards, gravel front landscaping, and very little grass to maintain. Conveniently located close to schools, shopping, restaurants, and other everyday amenities, this is an excellent opportunity for investors looking to expand their portfolio with a quality, multi-unit property that's designed for easy ownership and long-term value.
For sale
C$790,000
10225 N 105th Ave #1-2, Mackenzie County, AB T0H 2H0
8beds
2,131sqft
Duplex
Built in 2023
-- sqft lot
$-- Zestimate®
C$371/sqft
C$-- HOA
What's special
Fenced yardsGravel front landscaping
- 12 days |
- 0 |
- 0 |
Zillow last checked:
Listing updated:
Listed by:
Darin Froese, Associate,
Grassroots Realty Group Ltd.
Source: courtesy of Pillar9 System,MLS®#: A2333037 Originating MLS®#: Grande Prairie
Originating MLS®#: Grande PrairieFacts & features
Interior
Bedrooms & bathrooms
- Bedrooms: 8
- Bathrooms: 6
- Full bathrooms: 6
Bedroom
- Level: Main
- Dimensions: 8`0" x 11`0"
Bedroom
- Level: Main
- Dimensions: 13`0" x 13`0"
Bedroom
- Level: Basement
- Dimensions: 10`0" x 8`0"
Bedroom
- Level: Basement
- Dimensions: 11`0" x 9`0"
Bedroom
- Level: Main
- Dimensions: 8`0" x 11`0"
Bedroom
- Level: Main
- Dimensions: 13`0" x 11`0"
Bedroom
- Level: Basement
- Dimensions: 10`0" x 8`0"
Bedroom
- Level: Basement
- Dimensions: 11`0" x 9`0"
Other
- Level: Main
- Dimensions: 8`0" x 8`0"
Other
- Level: Basement
- Dimensions: 6`0" x 8`0"
Other
- Level: Main
- Dimensions: 8`0" x 8`0"
Other
- Level: Basement
- Dimensions: 6`0" x 8`0"
Other
- Level: Main
- Dimensions: 8`0" x 6`0"
Other
- Level: Main
- Dimensions: 8`0" x 6`0"
Heating
- Central
Cooling
- None
Appliances
- Included: Dishwasher, Refrigerator, Stove(s), Washer/Dryer
- Laundry: Multiple Locations
Features
- Granite Counters, Laminate Counters, Open Floorplan, Master Downstairs, Walk-In Closet(s)
- Flooring: Vinyl
- Windows: Vinyl Windows
- Basement: Full
- Has fireplace: No
- Common walls with other units/homes: 1 Common Wall
Interior area
- Total interior livable area: 2,131 sqft
Property
Parking
- Total spaces: 8
- Parking features: Parking Pad
- Has uncovered spaces: Yes
Features
- Levels: Bi-Level
- Stories: 1
- Patio & porch: Deck
- Exterior features: Private Entrance, Private Yard
- Fencing: Fenced
- Frontage length: 18.54M 60`10"
Lot
- Size: 3,484 Square Feet
- Features: Back Yard
Details
- Parcel number: 113204406
- Zoning: H-R1
Construction
Type & style
- Home type: MultiFamily
- Property subtype: Duplex
- Attached to another structure: Yes
Materials
- Vinyl Siding
- Foundation: ICF Block
- Roof: Asphalt Shingle
Condition
- New construction: No
- Year built: 2023
Details
- Builder name: Alpine Builders
Community & HOA
Community
- Features: Street Lights
- Subdivision: NONE
HOA
- Has HOA: No
Location
- Region: Mackenzie County
Financial & listing details
- Price per square foot: C$371/sqft
- Date on market: 7/30/2026
- Inclusions: Main appliances in all units will stay
Price history
Price history is unavailable.
Public tax history
Tax history is unavailable.
Climate risks
Neighborhood: T0H
Nearby schools
GreatSchools rating
No schools nearby
We couldn't find any schools near this home.
- C$349,0004 bd2 ba1.5k sqft10201 N 104th Ave, Mackenzie County, AB T0H2H0For Sale

- C$445,0004 bd2 ba1.5k sqft10305 N 105th Ave, Fairview, AB T0H1L0For Sale
- C$279,0004 bd2 ba1.5k sqft10510 E 102nd St, Mackenzie County, AB T0H2H0For Sale

- C$405,0004 bd3 ba1.2k sqft10209 N 103rd Ave, Mackenzie County, AB T0H2H0For Sale
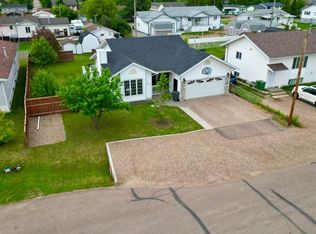
- C$385,0003 bd2 ba1.1k sqft10406 S 105th Ave, High Level, AB T0H1Z0For Sale
- C$275,0003 bd2 ba1.2k sqft10517 N 102nd St, Mackenzie County, AB T0H2H0For Sale
- C$595,0004 bd3 ba1.5k sqft10218 S 102nd Ave, Mackenzie County, AB T0H2H0For Sale
- C$240,0003 bd2 ba1.2k sqft10414 W 103rd Ave, Mackenzie County, AB T0H2H0For Sale
Similar homes
- C$685,0006 bd4 ba1.4k sqft9206 E 94th St, Mackenzie County, AB T0H 2H0For Sale
 MLS ID #A2312228, Caleb Doerksen, Associate, Re/Max Grande Prairie. courtesy of Pillar9 System
 - C$710,0005 bd2 ba1.1k sqft106157 S Range Road 142, Mackenzie County, AB T0H 2H0For Sale
 MLS ID #A2281448, Darin Froese, Associate, Grassroots Realty Group Ltd.. courtesy of Pillar9 System
 - C$799,0007 bd2 ba1.6k sqft107209 N Range Road 132, Mackenzie County, AB T0H 1N0For Sale
 MLS ID #A2325322, Darin Froese, Associate, Grassroots Realty Group Ltd.. courtesy of Pillar9 System
 - C$540,0005 bd2 ba1.2k sqft107078 S Range Road 144, Mackenzie County, AB T0H 2H0For Sale
 MLS ID #A2313932, Darin Froese, Associate, Grassroots Realty Group Ltd.. courtesy of Pillar9 System
 - C$585,0005 bd2 ba1.1k sqft14371 N Township Road 1072, Mackenzie County, AB T0H 2H0For SaleMLS ID #A2292513, Caleb Doerksen, Associate, Re/Max Grande Prairie. courtesy of Pillar9 System
- C$749,9005 bd3 ba1.8k sqft14074 S Township Road 1050, Mackenzie County, AB T0H 4A0For SaleMLS ID #A2302040, Darin Froese, Associate, Grassroots Realty Group Ltd.. courtesy of Pillar9 System
- C$465,0006 bd2 ba1.7k sqft223 E Sunset Dr, Spirit River, AB T0H 3G0For SaleMLS ID #A2321333, Darin Froese, Associate, Grassroots Realty Group Ltd.. courtesy of Pillar9 System
