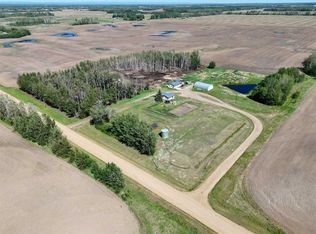
Escape to the peace and privacy of country living with this beautiful 22.41 acre property in Blumenort, surrounded by mature natural bush for excellent seclusion. The property features a comfortable home with a detached heated garage, welcoming you through a spacious main entrance into a warm and inviting interior. The main floor offers an open kitchen and dining area with a corner pantry and plenty of natural light streaming in from the patio door, which leads out to the covered front deck, while the a back deck is off the rear —perfect for enjoying the quiet surroundings. A cozy living room sits off the front corner, while the main floor also includes a large primary bedroom next to a spacious full bathroom, an additional bedroom, plus a separate half bath and convenient laundry room. Downstairs, the basement provides three more bedrooms, a full bathroom, and a cozy wood stove, along with a dedicated wood room and cold storage area. Outside, the yard is well set up with several storage sheds and shelters, a 24' x 32' heated garage, plenty of parking space, a dugout, garden plot, fenced pasture, and endless room to enjoy country life. With excellent privacy and the possibility of subdividing another acreage in the future, this property offers both lifestyle and investment potential. Properties like this don’t come along often—come take a look!
For sale
C$585,000
14371 N Township Road 1072, Mackenzie County, AB T0H 2H0
5beds
1,174sqft
Single Family Residence
Built in 1996
22.41 Acres Lot
$-- Zestimate®
C$498/sqft
C$-- HOA
What's special
Detached heated garageSpacious main entranceWarm and inviting interiorCorner pantryCovered front deckLarge primary bedroomAdditional bedroom
- 154 days |
- 8 |
- 0 |
Zillow last checked:
Listing updated:
Listed by:
Caleb Doerksen, Associate,
Re/Max Grande Prairie
Source: courtesy of Pillar9 System,MLS®#: A2292513 Originating MLS®#: Grande Prairie
Originating MLS®#: Grande PrairieFacts & features
Interior
Bedrooms & bathrooms
- Bedrooms: 5
- Bathrooms: 2
- Full bathrooms: 2
Other
- Level: Main
- Dimensions: 10`0" x 14`0"
Bedroom
- Level: Main
- Dimensions: 7`0" x 10`0"
Bedroom
- Level: Basement
- Dimensions: 8`0" x 10`0"
Bedroom
- Level: Basement
- Dimensions: 10`0" x 12`0"
Bedroom
- Level: Basement
- Dimensions: 12`0" x 12`0"
Other
- Level: Main
- Dimensions: 10`0" x 10`0"
Other
- Level: Main
- Dimensions: 5`0" x 5`0"
Heating
- Forced Air, Natural Gas, Wood Stove
Cooling
- None
Appliances
- Included: Dishwasher, Electric Stove, Refrigerator, Washer/Dryer
- Laundry: Laundry Room, Main Level
Features
- Built-in Features, Ceiling Fan(s), Central Vacuum, Chandelier, Closet Organizers, Open Floorplan
- Flooring: Carpet, Linoleum
- Windows: Vinyl Windows
- Basement: Full
- Number of fireplaces: 1
- Fireplace features: Wood Burning Stove
Interior area
- Total interior livable area: 1,174 sqft
- Finished area above ground: 1,174
- Finished area below ground: 1,174
Property
Parking
- Total spaces: 20
- Parking features: Double Garage Detached
- Garage spaces: 2
Features
- Levels: Two
- Stories: 1
- Patio & porch: Deck, Front Porch, Patio, Rear Porch
- Exterior features: Fire Pit, Garden, Lighting, Rain Gutters, Storage
- Fencing: Partial
- Frontage length: 485.00M 1591`3"
Lot
- Size: 22.41 Acres
- Features: Back Yard, Front Yard, Garden, Landscaped, Lawn, Many Trees, No Neighbours Behind, Pasture, Treed, Yard Drainage
Details
- Additional structures: See Remarks, Shed(s), Drive/Implement Shed, Workshop
- Parcel number: 105905558
- Zoning: A
Construction
Type & style
- Home type: SingleFamily
- Architectural style: Bungalow
- Property subtype: Single Family Residence
Materials
- Concrete, Vinyl Siding, Wood Frame
- Foundation: ICF Block
- Roof: Asphalt Shingle
Condition
- New construction: No
- Year built: 1996
Utilities & green energy
- Electric: 100 Amp Service
- Sewer: Mound Septic
- Water: Cistern
- Utilities for property: Electricity Connected, Natural Gas Available, Phone Connected, Sewer Connected, Water Connected
Community & HOA
Community
- Subdivision: NONE
HOA
- Has HOA: No
Location
- Region: Mackenzie County
Financial & listing details
- Price per square foot: C$498/sqft
- Date on market: 3/12/2026
- Inclusions: coffee hutch, end tables
- Electric utility on property: Yes
Price history
Price history is unavailable.
Public tax history
Tax history is unavailable.
Climate risks
Neighborhood: T0H
Nearby schools
GreatSchools rating
No schools nearby
We couldn't find any schools near this home.
- C$365,0004 bd2 ba1.5k sqft14304 N Township Road 1072, Mackenzie County, AB T0H2H0For Sale

- C$540,0005 bd2 ba1.2k sqft107078 S Range Road 144, Mackenzie County, AB T0H2H0For Sale

- C$475,0003 bd1 ba1.2k sqft107139 E Range Road 150, Mackenzie County, AB T0H2H0For Sale
- C$499,0002 bd1 ba1k sqft107401 S High Way #697, Rural Mackenzie County, AB T0H2H0For Sale

- C$170,0003.09 acres119 Trickle Creek Rd, La Crete, AB T0H2H0Lot/Land
- C$710,0005 bd2 ba1.1k sqft106157 S Range Road 142, Mackenzie County, AB T0H2H0For Sale
- C$1,105,0005 bd5 ba6k sqft9110 S 100th Ave, Sexsmith, AB T0H3C0For Sale
- C$260,0003 bd2 ba1.2k sqft11005 W 103rd St, Mackenzie County, AB T0H2H0For Sale
Similar homes
- C$540,0005 bd2 ba1.2k sqft107078 S Range Road 144, Mackenzie County, AB T0H 2H0For SaleMLS ID #A2313932, Darin Froese, Associate, Grassroots Realty Group Ltd.. courtesy of Pillar9 System
- C$365,0004 bd2 ba1.5k sqft14304 N Township Road 1072, Mackenzie County, AB T0H 2H0For SaleMLS ID #A2318436, Caleb Doerksen, Associate, Re/Max Grande Prairie. courtesy of Pillar9 System
- C$475,0003 bd1 ba1.2k sqft107139 E Range Road 150, Mackenzie County, AB T0H 2H0For SaleMLS ID #A2302523, Darin Froese, Associate, Grassroots Realty Group Ltd.. courtesy of Pillar9 System
- C$710,0005 bd2 ba1.1k sqft106157 S Range Road 142, Mackenzie County, AB T0H 2H0For Sale
 MLS ID #A2281448, Darin Froese, Associate, Grassroots Realty Group Ltd.. courtesy of Pillar9 System
 - C$685,0006 bd4 ba1.4k sqft9206 E 94th St, Mackenzie County, AB T0H 2H0For SaleMLS ID #A2312228, Caleb Doerksen, Associate, Re/Max Grande Prairie. courtesy of Pillar9 System
- C$485,0004 bd3 ba1.3k sqft11106 S 107th Ave, Mackenzie County, AB T0H 2H0For SaleMLS ID #A2333963, Caleb Doerksen, Associate, Re/Max Grande Prairie. courtesy of Pillar9 System
- C$499,0002 bd1 ba1k sqft107401 S High Way #697, Rural Mackenzie County, AB T0H 2H0For SaleMLS ID #A2302061, Darin Froese, Associate, Grassroots Realty Group Ltd.. courtesy of Pillar9 System
- C$595,0004 bd3 ba1.5k sqft10218 S 102nd Ave, Mackenzie County, AB T0H 2H0For SaleMLS ID #A2286431, Darin Froese, Associate, Grassroots Realty Group Ltd.. courtesy of Pillar9 System
- C$560,0004 bd3 ba1.6k sqft9506 E 106a St, Mackenzie County, AB T0H 2H0For SaleMLS ID #A2321694, Darin Froese, Associate, Grassroots Realty Group Ltd.. courtesy of Pillar9 System
- C$555,0004 bd3 ba1.6k sqft9922 E 110th St, Mackenzie County, AB T0H 2H0For SaleMLS ID #A2315625, Darin Froese, Associate, Grassroots Realty Group Ltd.. courtesy of Pillar9 System
- C$530,0004 bd1 ba1.2k sqft105373 S Range Road 144, Mackenzie County, AB T0H 4A0For SaleMLS ID #A2318971, Darin Froese, Associate, Grassroots Realty Group Ltd.. courtesy of Pillar9 System
- C$440,0004 bd2 ba1.1k sqft10409 NE 107th St, Mackenzie County, AB T0H 2H0For SaleMLS ID #A2332703, Caleb Doerksen, Associate, Re/Max Grande Prairie. courtesy of Pillar9 System
- C$385,0003 bd2 ba1.4k sqft9701 E 95th St, Mackenzie County, AB T0H 2H0For SaleMLS ID #A2316671, Caleb Doerksen, Associate, Re/Max Grande Prairie. courtesy of Pillar9 System
- C$505,0004 bd3 ba1.5k sqft10705 W 110th St, Mackenzie County, AB T0H 2H0For SaleMLS ID #A2325320, Darin Froese, Associate, Grassroots Realty Group Ltd.. courtesy of Pillar9 System
- C$525,0004 bd2 ba1.6k sqftBlumenort North Rd, Rural Mackenzie County, AB T0H 1N0For SaleMLS ID #A2308374, Darin Froese, Associate, Grassroots Realty Group Ltd.. courtesy of Pillar9 System
- C$405,0004 bd3 ba1.2k sqft10209 N 103rd Ave, Mackenzie County, AB T0H 2H0For SaleMLS ID #A2321112, Caleb Doerksen, Associate, Re/Max Grande Prairie. courtesy of Pillar9 System
- C$485,0003 bd2 ba1.5k sqft12072 S Township Road 1072, Mackenzie County, AB T0H 1N0For SaleMLS ID #A2302850, Caleb Doerksen, Associate, Re/Max Grande Prairie. courtesy of Pillar9 System
- C$599,0002 bd1 ba1.3k sqft108245 E Range Rd #124A, Rural Mackenzie County, AB T0H 1N0For SaleMLS ID #A2313910, Darin Froese, Associate, Grassroots Realty Group Ltd.. courtesy of Pillar9 System
- C$705,0004 bd2 ba1.5k sqft15176 W Township Road 1052, Mackenzie County, AB T0H 4A0For SaleMLS ID #A2323725, Darin Froese, Associate, Grassroots Realty Group Ltd.. courtesy of Pillar9 System
- C$799,0007 bd2 ba1.6k sqft107209 N Range Road 132, Mackenzie County, AB T0H 1N0For SaleMLS ID #A2325322, Darin Froese, Associate, Grassroots Realty Group Ltd.. courtesy of Pillar9 System
