Located on a quiet, low-traffic street, this well-kept 1,682 sq. ft. home offers 4 bedrooms, 3 bathrooms, and plenty of space for the whole family, as well as a cozy wood stove int the basement. The home features an attached double garage with in-floor heating, as well as a heated workshop with in-floor heat, making it comfortable and functional year-round. Outside, you'll find a covered front porch, a spacious back deck, a large garden area, beautiful flower beds, and a wrap-around concrete pad that provides plenty of outdoor space and convenience. With its peaceful location and excellent combination of indoor and outdoor amenities, this property is a great place to call home.
For sale
C$555,000
9922 E 110th St, Mackenzie County, AB T0H 2H0
4beds
1,682sqft
Single Family Residence
Built in 2007
9,583 Square Feet Lot
$-- Zestimate®
C$330/sqft
C$-- HOA
What's special
Covered front porchSpacious back deckLarge garden areaBeautiful flower beds
- 120 days
- 2
- 0
Zillow last checked:
Listing updated:
Listed by:
Darin Froese, Associate,
Grassroots Realty Group Ltd.
Source: courtesy of Pillar9 System,MLS®#: A2315625 Originating MLS®#: Grande Prairie
Originating MLS®#: Grande PrairieFacts & features
Interior
Bedrooms & bathrooms
- Bedrooms: 4
- Bathrooms: 3
- Full bathrooms: 3
Bedroom
- Level: Main
- Dimensions: 11`0" x 12`0"
Other
- Level: Main
- Dimensions: 14`0" x 13`0"
Bedroom
- Level: Basement
- Dimensions: 13`0" x 11`4"
Bedroom
- Level: Basement
- Dimensions: 11`0" x 11`0"
Other
- Level: Main
- Dimensions: 8`6" x 5`0"
Other
- Level: Basement
- Dimensions: 8`0" x 5`0"
Other
- Level: Main
- Dimensions: 5`0" x 9`0"
Other
- Level: Basement
- Dimensions: 7`0" x 9`0"
Laundry
- Level: Main
- Dimensions: 11`0" x 8`0"
Storage
- Level: Basement
- Dimensions: 12`0" x 5`0"
Heating
- Central
Cooling
- Central Air
Appliances
- Included: Dishwasher, Refrigerator, Stove(s), Washer/Dryer
- Laundry: Laundry Room, Main Level
Features
- Ceiling Fan(s)
- Flooring: Vinyl
- Basement: Full
- Number of fireplaces: 1
- Fireplace features: Wood Burning
Interior area
- Total interior livable area: 1,682 sqft
Property
Parking
- Total spaces: 8
- Parking features: Double Garage Attached, Parking Pad
- Attached garage spaces: 2
- Has uncovered spaces: Yes
Features
- Levels: One,Bi-Level
- Stories: 1
- Patio & porch: Deck, Front Porch
- Exterior features: Awning(s)
- Fencing: Partial
- Frontage length: 24.57M 80`7"
Lot
- Size: 9,583 Square Feet
- Features: Landscaped, Lawn, Low Maintenance Landscape
Details
- Additional structures: Workshop
- Parcel number: 105906135
- Zoning: H-R1A
Construction
Type & style
- Home type: SingleFamily
- Property subtype: Single Family Residence
Materials
- Wood Frame
- Foundation: ICF Block
- Roof: Shingle
Condition
- New construction: No
- Year built: 2007
Community & HOA
Community
- Features: Sidewalks, Street Lights
- Subdivision: NONE
HOA
- Has HOA: No
Location
- Region: Mackenzie County
Financial & listing details
- Price per square foot: C$330/sqft
- Date on market: 5/30/2026
- Inclusions: See Remarks
Price history
Price history is unavailable.
Public tax history
Tax history is unavailable.
Climate risks
Neighborhood: T0H
Nearby schools
GreatSchools rating
No schools nearby
We couldn't find any schools near this home.
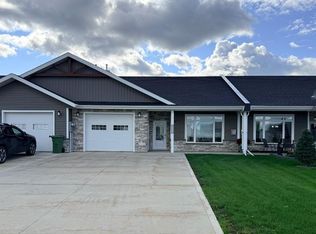
- C$420,0002 bd2 ba1.4k sqft9904 E 111th St UNIT 4, Mackenzie County, AB T0H2H0For Sale
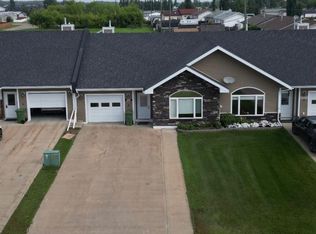
- C$380,0002 bd2 ba1.3k sqft10902 S 100th Ave UNIT 4, Mackenzie County, AB T0H2H0For Sale
- C$499,0004 bd3 ba1.4k sqft9814 SE 108th St, Mackenzie County, AB T0H2H0For Sale

- C$470,0004 bd3 ba1.3k sqft10104 E 112th St #1, Mackenzie County, AB T0H2H0For Sale
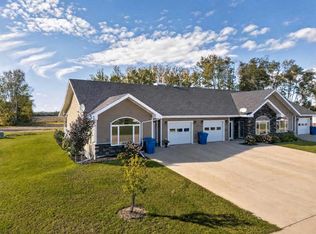
Similar homes
- C$550,0004 bd3 ba1.6k sqft9506 E 106a St, Mackenzie County, AB T0H 2H0For Sale
 MLS ID #A2321694, Darin Froese, Associate, Grassroots Realty Group Ltd.. courtesy of Pillar9 System
 - C$499,0004 bd3 ba1.4k sqft9814 SE 108th St, Mackenzie County, AB T0H 2H0For SaleMLS ID #A2337642, Darin Froese, Associate, Grassroots Realty Group Ltd.. courtesy of Pillar9 System
- C$410,0004 bd3 ba1.3k sqft10105 W 104th St, Mackenzie County, AB T0H 2H0For Sale
 MLS ID #A2344317, Darin Froese, Associate, Grassroots Realty Group Ltd.. courtesy of Pillar9 System
 - C$519,9004 bd2 ba2.1k sqft15137 E Twp #1052, Rural Mackenzie County, AB T0H 2H0For Sale
 MLS ID #A2308023, Darin Froese, Associate, Grassroots Realty Group Ltd.. courtesy of Pillar9 System
