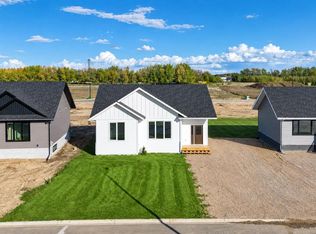
This home is located on one of the nicest lots in La Crete. The pie shaped lot offers a lot of yard space, RV parking and backs onto a church. You will appreciate the cul-de-sac, low traffic street and proximity to your every day amenities. The bungalow home has a good size entry, large kitchen/living/dining areas, good sized bedrooms and bathrooms. The basement is fully finished with 2 bedrooms, 1 bathroom, an office, a sewing room and lots of storage options. The attached garage is designed for 2 vehicles and has an extended section off the back designed for a work shop. These types of homes in these locations are rare and don't come on the market often. Take advantage of this great opportunity.
For sale
C$550,000
9506 E 106a St, Mackenzie County, AB T0H 2H0
4beds
1,644sqft
Single Family Residence
Built in 2007
0.25 Acres Lot
$-- Zestimate®
C$335/sqft
C$-- HOA
What's special
Pie shaped lotRv parkingCul-de-sac low traffic streetGood size entryLots of storage options
- 98 days
- 5
- 0
Zillow last checked:
Listing updated:
Listed by:
Darin Froese, Associate,
Grassroots Realty Group Ltd.
Source: courtesy of Pillar9 System,MLS®#: A2321694 Originating MLS®#: Grande Prairie
Originating MLS®#: Grande PrairieFacts & features
Interior
Bedrooms & bathrooms
- Bedrooms: 4
- Bathrooms: 3
- Full bathrooms: 3
Other
- Level: Main
- Dimensions: 13`6" x 12`0"
Bedroom
- Level: Main
- Dimensions: 12`0" x 12`0"
Bedroom
- Level: Basement
- Dimensions: 13`0" x 12`0"
Bedroom
- Level: Basement
- Dimensions: 9`0" x 9`0"
Other
- Level: Main
- Dimensions: 7`6" x 8`0"
Other
- Level: Basement
- Dimensions: 7`0" x 9`0"
Other
- Level: Main
- Dimensions: 6`0" x 8`0"
Heating
- Forced Air
Cooling
- Other
Appliances
- Included: Dishwasher, Refrigerator, Stove(s), Washer/Dryer
- Laundry: Laundry Room
Features
- Ceiling Fan(s)
- Flooring: Vinyl
- Basement: Full
- Number of fireplaces: 1
- Fireplace features: Wood Burning
Interior area
- Total interior livable area: 1,644 sqft
Property
Parking
- Total spaces: 6
- Parking features: Double Garage Attached
- Attached garage spaces: 2
Features
- Levels: One
- Stories: 1
- Patio & porch: Deck, Front Porch
- Exterior features: Lighting, Rain Gutters
- Fencing: Partial
- Frontage length: 18.32M 60`1"
Lot
- Size: 0.25 Acres
- Features: Back Yard, Cleared, Cul-De-Sac, Front Yard, Garden, Lawn, Paved
Details
- Parcel number: 105906130
- Zoning: H-R1A
Construction
Type & style
- Home type: SingleFamily
- Architectural style: Bungalow
- Property subtype: Single Family Residence
Materials
- Wood Frame
- Foundation: Other
- Roof: Shingle
Condition
- New construction: No
- Year built: 2007
Community & HOA
Community
- Features: Park, Playground, Sidewalks, Street Lights
- Subdivision: NONE
HOA
- Has HOA: No
Location
- Region: Mackenzie County
Financial & listing details
- Price per square foot: C$335/sqft
- Date on market: 6/18/2026
- Inclusions: see remarks
Price history
Price history is unavailable.
Public tax history
Tax history is unavailable.
Climate risks
Neighborhood: T0H
Nearby schools
GreatSchools rating
No schools nearby
We couldn't find any schools near this home.
- C$339,0002 bd2 ba1.3k sqft10612 S 97th Ave, Mackenzie County, AB T0H2H0For Sale

- C$499,0004 bd3 ba1.4k sqft9814 SE 108th St, Mackenzie County, AB T0H2H0For Sale

- C$399,0002 bd2 ba1.2k sqft9102 E 109th St, La Crete, AB T0H1L0New Construction

- C$380,0002 bd2 ba1.1k sqft9105 W 109th St, Mackenzie County, AB T0H2H0For Sale
Similar homes
- C$555,0004 bd3 ba1.6k sqft9922 E 110th St, Mackenzie County, AB T0H 2H0For Sale
 MLS ID #A2315625, Darin Froese, Associate, Grassroots Realty Group Ltd.. courtesy of Pillar9 System
 - C$499,0004 bd3 ba1.4k sqft9814 SE 108th St, Mackenzie County, AB T0H 2H0For SaleMLS ID #A2337642, Darin Froese, Associate, Grassroots Realty Group Ltd.. courtesy of Pillar9 System
- C$410,0004 bd3 ba1.3k sqft10105 W 104th St, Mackenzie County, AB T0H 2H0For Sale
 MLS ID #A2344317, Darin Froese, Associate, Grassroots Realty Group Ltd.. courtesy of Pillar9 System
 - C$519,9004 bd2 ba2.1k sqft15137 E Twp #1052, Rural Mackenzie County, AB T0H 2H0For Sale
 MLS ID #A2308023, Darin Froese, Associate, Grassroots Realty Group Ltd.. courtesy of Pillar9 System
