Space, updates, and an amazing location come together in this generously sized 6-bedroom, 3-bathroom home on a corner lot next to a large park and playground, with all the schools nearby. Numerous interior updates create a fresh, welcoming feel, with plenty of room for family, guests, or a home office. Outside, the fenced yard offers space to play and unwind, while the large deck is perfect for summer barbecues and entertaining. A concrete pad in the backyard adds versatility, and a large shed provides convenient storage for tools and outdoor equipment. Complete with a double-car garage, this home combines everyday practicality with a location that’s hard to beat.
For sale
C$510,000
9210 E 101st St, Mackenzie County, AB T0H 2H0
6beds
1,329sqft
Single Family Residence
Built in 2004
0.32 Acres Lot
$-- Zestimate®
C$384/sqft
C$-- HOA
What's special
Corner lotNumerous interior updatesFresh welcoming feelDouble-car garage
- 11 days
- 10
- 2
Zillow last checked:
Listing updated:
Listed by:
Darin Froese, Associate,
Grassroots Realty Group Ltd.
Source: courtesy of Pillar9 System,MLS®#: A2353884 Originating MLS®#: Grande Prairie
Facts & features
Interior
Bedrooms & bathrooms
- Bedrooms: 6
- Bathrooms: 3
- Full bathrooms: 3
Bedroom
- Level: Main
- Dimensions: 10`6" x 9`6"
Bedroom
- Level: Main
- Dimensions: 12`0" x 12`0"
Other
- Level: Main
- Dimensions: 11`6" x 12`0"
Bedroom
- Level: Basement
- Dimensions: 11`0" x 14`0"
Bedroom
- Level: Basement
- Dimensions: 9`0" x 8`0"
Bedroom
- Level: Basement
- Dimensions: 10`0" x 11`0"
Other
- Level: Main
- Dimensions: 6`0" x 7`0"
Other
- Level: Main
- Dimensions: 7`0" x 5`0"
Other
- Level: Basement
- Dimensions: 7`0" x 7`0"
Heating
- Central
Cooling
- Central Air
Appliances
- Included: Dishwasher, Refrigerator, Stove(s), Washer/Dryer
- Laundry: In Basement
Features
- Laminate Counters, See Remarks
- Flooring: Vinyl
- Basement: Full
- Has fireplace: No
Interior area
- Total interior livable area: 1,329 sqft
Property
Parking
- Total spaces: 6
- Parking features: Double Garage Attached
- Attached garage spaces: 2
Features
- Levels: One
- Stories: 1
- Patio & porch: Deck, See Remarks
- Exterior features: Private Yard
- Fencing: Fenced
- Frontage length: 69.73M 228`9"
Lot
- Size: 0.32 Acres
- Features: Back Yard, Front Yard, Lawn, Level, Low Maintenance Landscape
Details
- Parcel number: 113206283
- Zoning: H-R1A
Construction
Type & style
- Home type: SingleFamily
- Architectural style: Bungalow
- Property subtype: Single Family Residence
Materials
- Vinyl Siding
- Foundation: ICF Block
- Roof: Asphalt Shingle
Condition
- New construction: No
- Year built: 2004
Community & HOA
Community
- Features: Airport/Runway, Park, Playground, Sidewalks, Street Lights
- Subdivision: NONE
HOA
- Has HOA: No
Location
- Region: Mackenzie County
Financial & listing details
- Price per square foot: C$384/sqft
- Date on market: 10/21/2026
- Inclusions: South Shed
Price history
Price history is unavailable.
Public tax history
Tax history is unavailable.
Climate risks
Neighborhood: T0H
Nearby schools
GreatSchools rating
No schools nearby
We couldn't find any schools near this home.
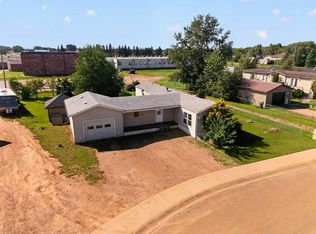
- C$270,0003 bd1 ba1.2k sqft9506 E 101st St, Mackenzie County, AB T0H2H0For Sale
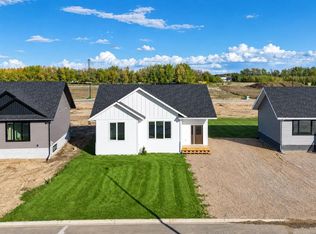
- C$550,0004 bd3 ba1.6k sqft9506 E 106a St, Mackenzie County, AB T0H2H0For Sale

- C$339,0002 bd2 ba1.3k sqft10612 S 97th Ave, Mackenzie County, AB T0H2H0For Sale

- C$380,0002 bd2 ba1.1k sqft9105 W 109th St, Mackenzie County, AB T0H2H0For Sale
Similar homes
- C$489,0004 bd3 ba1.4k sqft9814 SE 108th St, Mackenzie County, AB T0H 2H0For Sale
 MLS ID #A2337642, Darin Froese, Associate, Grassroots Realty Group Ltd.. courtesy of Pillar9 System
- C$550,0004 bd3 ba1.6k sqft9506 E 106a St, Mackenzie County, AB T0H 2H0For SaleMLS ID #A2321694, Darin Froese, Associate, Grassroots Realty Group Ltd.. courtesy of Pillar9 System
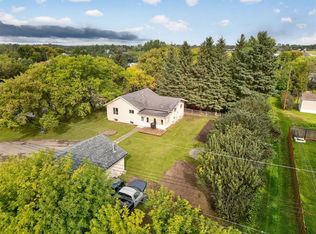
- C$410,0004 bd3 ba1.3k sqft10105 W 104th St, Mackenzie County, AB T0H 2H0For Sale
 MLS ID #A2344317, Darin Froese, Associate, Grassroots Realty Group Ltd.. courtesy of Pillar9 System
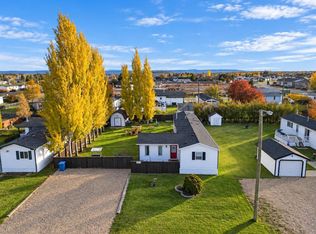
- C$293,0004 bd2 ba1.4k sqft10613 N 101st Ave, Mackenzie County, AB T0H 2H0For Sale
 MLS ID #A2354043, Caleb Doerksen, Associate, Re/Max Grande Prairie. courtesy of Pillar9 System
