Be the first to own this beautiful brand-new home, available for Immediate possession and including Central A/C!!! Located in a desirable area at the edge of town, this quality-built home combines modern finishes with a bright, functional floorplan. The main living area features a spacious open-concept design with a large kitchen showcasing modern white cabinetry, C shaped kitchen with plenty of workspace, all flowing seamlessly into the dining and living areas. Large windows flood the home with natural light and create an inviting atmosphere throughout. The main floor offers two generous bedrooms, including one with a convenient 3 piece ensuite, along with a spacious full bathroom. The basement is undeveloped and ready for you to finish however you choose, providing excellent opportunity to add additional living space and value. Additional features include central air conditioning, a fully landscaped yard, and the peace of mind that comes with new home construction. More similar homes are available—call today for details! Price is plus GST.
For sale
C$380,000
9105 W 109th St, Mackenzie County, AB T0H 2H0
2beds
1,166sqft
Single Family Residence
Built in 2026
6,969 Square Feet Lot
$-- Zestimate®
C$326/sqft
C$-- HOA
What's special
Modern finishesBright functional floorplanSpacious open-concept designInviting atmosphere throughoutTwo generous bedroomsFully landscaped yard
- 1 day
- 5
- 2
Zillow last checked:
Listing updated:
Listed by:
Caleb Doerksen, Associate,
Re/Max Grande Prairie
Source: courtesy of Pillar9 System,MLS®#: A2347558 Originating MLS®#: Grande Prairie
Originating MLS®#: Grande PrairieFacts & features
Interior
Bedrooms & bathrooms
- Bedrooms: 2
- Bathrooms: 2
- Full bathrooms: 2
Other
- Level: Main
- Dimensions: 13`0" x 12`0"
Bedroom
- Level: Main
- Dimensions: 12`0" x 10`0"
Other
- Level: Basement
- Dimensions: 8`0" x 5`0"
Other
- Level: Main
- Dimensions: 6`0" x 6`0"
Heating
- Forced Air, Natural Gas
Cooling
- Central Air, Full
Appliances
- Included: Dishwasher, Range
- Laundry: In Basement
Features
- Built-in Features, Ceiling Fan(s), Chandelier, Closet Organizers, Laminate Counters, Open Floorplan, Pantry
- Windows: Vinyl Windows
- Basement: Full
- Has fireplace: No
Interior area
- Total interior livable area: 1,166 sqft
Property
Parking
- Total spaces: 4
- Parking features: Off Street, Parking Pad
- Has uncovered spaces: Yes
Features
- Levels: Two
- Stories: 1
- Patio & porch: Deck, Front Porch, Rear Porch
- Exterior features: Lighting, Rain Gutters
- Fencing: None
- Frontage length: 17.75M 58`3"
Lot
- Size: 6,969 Square Feet
- Features: Back Yard, City Lot, Front Yard, Landscaped, Lawn
Details
- Zoning: H-R1B
Construction
Type & style
- Home type: SingleFamily
- Architectural style: Bungalow
- Property subtype: Single Family Residence
Materials
- ICFs (Insulated Concrete Forms), Manufactured Floor Joist, Vinyl Siding, Wood Frame
- Foundation: ICF Block, Concrete Perimeter
- Roof: Asphalt Shingle
Condition
- New construction: No
- Year built: 2026
Details
- Builder name: Select Developments Inc
Community & HOA
Community
- Features: Street Lights
- Subdivision: NONE
HOA
- Has HOA: No
Location
- Region: Mackenzie County
Financial & listing details
- Price per square foot: C$326/sqft
- Date on market: 9/23/2026
- Inclusions: N/A
Price history
Price history is unavailable.
Public tax history
Tax history is unavailable.
Climate risks
Neighborhood: T0H
Nearby schools
GreatSchools rating
No schools nearby
We couldn't find any schools near this home.
- C$399,0002 bd2 ba1.2k sqft9102 E 109th St, La Crete, AB T0H1L0New Construction

- C$550,0004 bd3 ba1.6k sqft9506 E 106a St, Mackenzie County, AB T0H2H0For Sale

- C$339,0002 bd2 ba1.3k sqft10612 S 97th Ave, Mackenzie County, AB T0H2H0For Sale

- C$420,0002 bd2 ba1.4k sqft9904 E 111th St UNIT 4, Mackenzie County, AB T0H2H0For Sale
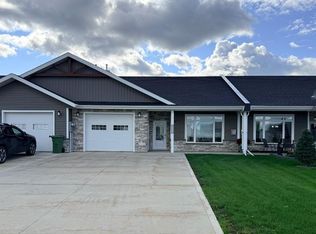
Similar homes
- C$430,0002 bd2 ba1.3k sqft10104 E 112th St #2, Mackenzie County, AB T0H 2H0For Sale
 MLS ID #A2346631, Darin Froese, Associate, Grassroots Realty Group Ltd.. courtesy of Pillar9 System
 - C$385,0005 bd3 ba1.2k sqft10105 E 102nd St, Mackenzie County, AB T0H 2H0For Sale
 MLS ID #A2341728, Darin Froese, Associate, Grassroots Realty Group Ltd.. courtesy of Pillar9 System
 - C$395,0004 bd3 ba1.2k sqft11006 S 105th Ave, Mackenzie County, AB T0H 2H0For Sale
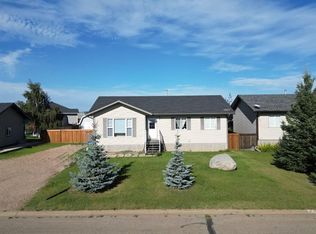 MLS ID #A2342723, Caleb Doerksen, Associate, Re/Max Grande Prairie. courtesy of Pillar9 System
 - C$410,0004 bd3 ba1.3k sqft10105 W 104th St, Mackenzie County, AB T0H 2H0For Sale
 MLS ID #A2344317, Darin Froese, Associate, Grassroots Realty Group Ltd.. courtesy of Pillar9 System
