AVAILABLE AGAIN AND PRICED TO SELL!! If you missed it the first time, here's your chance. Welcome to this beautifully designed, GARAGE READY, exceptionally well-kept home where pride of ownership shines from the moment you arrive! Built in 2022, this cozy and inviting property offers 2 bedrooms, 1.5 bathrooms, beautiful finishes, and thoughtful attention to detail throughout. The bright main living area features large south-facing windows that fill the space with natural light, with the living room flowing seamlessly into the dining area and functional C-shaped kitchen. Modern white cabinetry, ample storage, a corner pantry, and all appliances included give the kitchen a crisp, clean feel. Patio doors off the dining room lead to the back BBQ deck and a stamped concrete patio, creating a fantastic outdoor space for entertaining or relaxing on summer evenings. The main floor also features two comfortable bedrooms, a full bathroom, and an abundance of closets and storage. Downstairs you'll find the laundry area, a convenient half bath, a spacious rec room, and an additional flexible room currently being used as a bedroom, while still leaving plenty of opportunity to customize the basement to suit your needs. Outside, the attention to detail continues with excellent curb appeal, a beautifully established yard filled with trees, flowers, and shrubs, along with a concrete sidewalk invite you home, while the stamped concrete pad and storage shed out back offer great value. Clean, comfortable, beautifully maintained, and priced to sell, this home offers tremendous value and is ready for its next owners to simply move in and enjoy. Come take a look today!
For sale
C$340,000
10418 S 105th Ave, Mackenzie County, AB T0H 2H0
2beds
1,008sqft
Single Family Residence
Built in 2022
6,098 Square Feet Lot
$-- Zestimate®
C$337/sqft
C$-- HOA
What's special
Beautifully designedCozy and inviting propertyLarge south-facing windowsFunctional c-shaped kitchenModern white cabinetryAmple storageCorner pantry
- 61 days
- 3
- 0
Zillow last checked:
Listing updated:
Listed by:
Caleb Doerksen, Associate,
Re/Max Grande Prairie
Source: courtesy of Pillar9 System,MLS®#: A2343330 Originating MLS®#: Grande Prairie
Facts & features
Interior
Bedrooms & bathrooms
- Bedrooms: 2
- Bathrooms: 2
- Full bathrooms: 1
- 1/2 bathrooms: 1
Other
- Level: Main
- Dimensions: 11`0" x 11`0"
Bedroom
- Level: Main
- Dimensions: 10`0" x 11`0"
Other
- Level: Main
- Dimensions: 8`0" x 8`0"
Other
- Level: Basement
- Dimensions: 5`0" x 10`0"
Heating
- Central, Natural Gas
Cooling
- None
Appliances
- Included: Dishwasher, Electric Stove, Refrigerator, Washer/Dryer
- Laundry: In Basement
Features
- Chandelier, Closet Organizers, Laminate Counters, No Smoking Home, Open Floorplan, Walk-In Closet(s)
- Windows: Vinyl Windows
- Basement: Full
- Has fireplace: No
Interior area
- Total interior livable area: 1,008 sqft
Property
Parking
- Total spaces: 4
- Parking features: Off Street, Parking Pad
- Has uncovered spaces: Yes
Features
- Levels: Two
- Stories: 1
- Patio & porch: Deck, Rear Porch
- Exterior features: Fire Pit, Garden, Private Yard, Rain Gutters, Storage
- Fencing: Partial
- Frontage length: 17.23M 56`6"
Lot
- Size: 6,098 Square Feet
- Features: Back Yard, Front Yard, Garden, Landscaped, Lawn, Many Trees, No Neighbours Behind, Street Lighting
Details
- Additional structures: Shed(s)
- Parcel number: 113204585
- Zoning: H-R1
Construction
Type & style
- Home type: SingleFamily
- Architectural style: Bungalow
- Property subtype: Single Family Residence
Materials
- ICFs (Insulated Concrete Forms), Vinyl Siding, Wood Frame
- Foundation: ICF Block, Concrete Perimeter
- Roof: Asphalt Shingle
Condition
- New construction: No
- Year built: 2022
Community & HOA
Community
- Features: Sidewalks, Street Lights
- Subdivision: NONE
HOA
- Has HOA: No
Location
- Region: Mackenzie County
Financial & listing details
- Price per square foot: C$337/sqft
- Date on market: 9/7/2026
- Inclusions: N/A
Price history
Price history is unavailable.
Public tax history
Tax history is unavailable.
Climate risks
Neighborhood: T0H
Nearby schools
GreatSchools rating
No schools nearby
We couldn't find any schools near this home.
- C$427,0005 bd2 ba1.1k sqft10502 S 105th Ave, Mackenzie County, AB T0H2H0For Sale
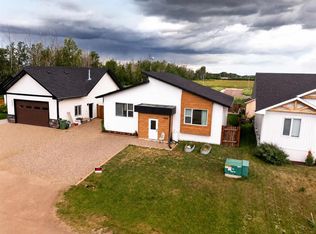
- C$445,0004 bd2 ba1.5k sqft10305 N 105th Ave, Fairview, AB T0H1L0For Sale
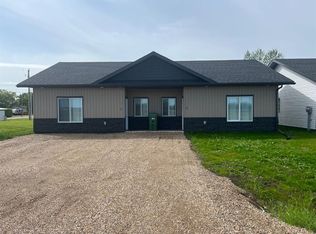
- C$380,0002 bd2 ba1.5k sqft10301 N 105th Ave, La Crete, AB T0H2H0New Construction
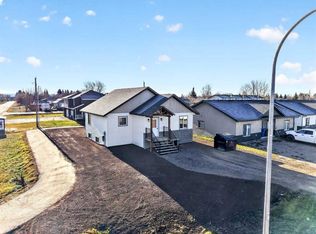
- C$430,0003 bd3 ba2k sqft10302 S 105th Ave, Mackenzie County, AB T0H2H0For Sale
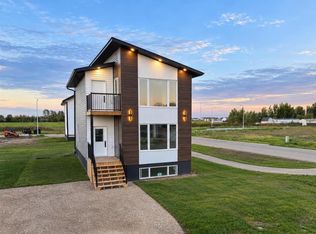
Similar homes
- C$328,0003 bd2 ba1.2k sqft10629 N 101st Ave, Mackenzie County, AB T0H 2H0For Sale
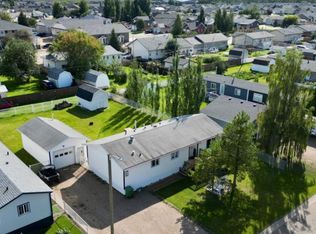 MLS ID #A2336927, Caleb Doerksen, Associate, Re/Max Grande Prairie. courtesy of Pillar9 System
- C$293,0004 bd2 ba1.4k sqft10613 N 101st Ave, Mackenzie County, AB T0H 2H0For Sale
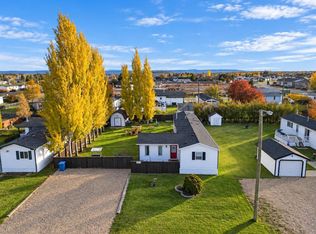 MLS ID #A2354043, Caleb Doerksen, Associate, Re/Max Grande Prairie. courtesy of Pillar9 System
- C$399,0004 bd3 ba1.3k sqft10105 W 104th St, Mackenzie County, AB T0H 2H0For Sale
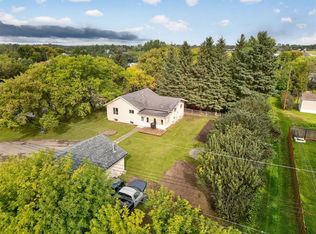 MLS ID #A2344317, Darin Froese, Associate, Grassroots Realty Group Ltd.. courtesy of Pillar9 System
- C$380,0002 bd2 ba1.5k sqft10301 N 105th Ave, La Crete, AB T0H 2H0New ConstructionMLS ID #A2355868, Darin Froese, Associate, Grassroots Realty Group Ltd.. courtesy of Pillar9 System
